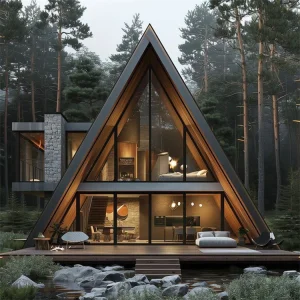
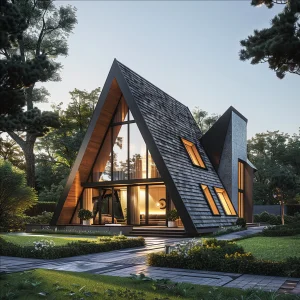
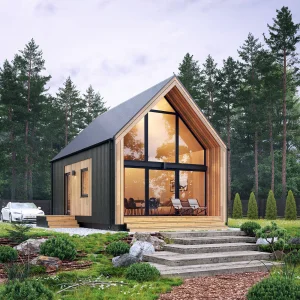
Our top architectural prefabricated selections optimized for immediate structural assembly, eco-resort application, and urban extensions within the Greater Paris (Île-de-France) planning sectors.
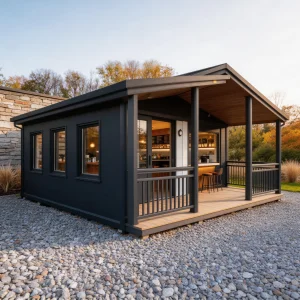
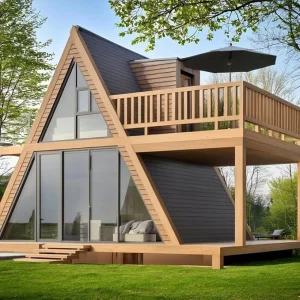
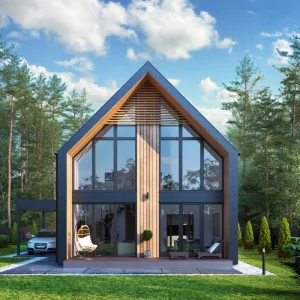
As the construction landscape in France transitions heavily toward carbon neutrality under the strict RE2020 (Réglementation Environnementale 2020) framework, architectural design paradigms are shifting. Modern builders in the Greater Paris region are seeking alternative, low-carbon building footprints. The classic triangular geometry of the A-frame is no longer relegated to vintage mountain chalets—it is emerging as a high-density, energy-efficient solution for boutique eco-resorts, green urban spaces, and suburban backyard infills.
Local authorities in Île-de-France prioritize structural sustainability and minimal site impact. Because of their steep roof angles, modern A-frame prefab designs naturally maximize vertical structural space while dramatically reducing horizontal land take, making them exceptionally compatible with French local zoning plans (PLU - Plan Local d'Urbanisme).
Furthermore, the inherent triangular load-bearing properties eliminate the need for heavy steel truss columns, ensuring lightweight foundations—often using screw piles that completely preserve the soil ecology of historic Parisian greenbelts.

Global developers, property managers, and hospitality conglomerates are moving away from traditional on-site masonry. Rising labor costs, localized regulatory constraints, and unpredictable site delays have turned off-site manufacturing (OSM) into a necessity.
In Europe, particularly in destination areas surrounding Paris (such as Fontainebleau or the Loire Valley), eco-glamping and luxury micro-cabins have seen exponential growth. Developers require ready-to-assemble structural packages that can be transported in standard high-cube shipping containers and assembled with small, non-specialist local crews.
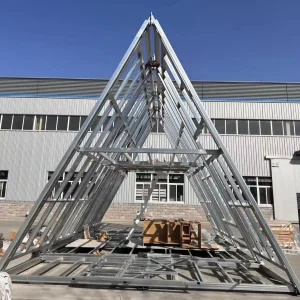
Key global procurement indicators for modular A-Frames include: durability, custom engineering flexibility, and structural wind resistance. To meet these standards, our factory utilizes computer-controlled manufacturing protocols to produce dimensionally stable, hot-dipped galvanized steel framing systems that resist moisture, pests, and rot.
Our manufacturing facility, Guangzhou NGL Home Co., Ltd., bridges the gap between advanced Chinese manufacturing efficiency and stringent global structural codes.
Operating out of Guangzhou’s premium manufacturing corridor, NGL Home has developed an integrated supply chain that spans structural raw material processing, robotic cold-formed steel profiling, advanced polyurethane sandwich insulation panel assembly, and internal finish detailing.
By leveraging Chinese Factory 4.0 production parameters, we achieve sub-millimeter tolerances on all steel joints. This high level of precision eliminates the alignment issues commonly found in traditional wooden structures assembled on-site. The structural steel frame is hot-dipped galvanized, ensuring robust performance under high humidity and marine environments.
Our global shipping system is designed for ease of transport. Every component of an A-frame unit—from the heavy support beams down to the waterproof membranes and interior fixtures—is organized, labeled, and flat-packed into standard 40ft HQ containers. This system streamlines clearance at European ports and minimizes cargo handling issues.




How does a modular A-frame adapt to French building regulations? We specialize in customization options tailored to regional requirements.

Our design and manufacturing systems are built around customization. Working with your local architectural drawings or building requirements, we refine every component for structural compliance.
Integrated Framing options: We offer both light-gauge steel framing (LGSF) and heavy-duty structural steel profiles to meet different regional engineering requirements.
Insulation configurations: Depending on the local climate zones in northern or southern France, we supply structural insulated panels (SIPs) containing Polyurethane (PU), Polyisocyanurate (PIR), or high-density rockwool cores up to 150mm thick, achieving U-values as low as 0.15 W/m²K.
Glazing specifications: We provide double- or triple-pane tempered glass units filled with argon gas. These units are rated for wind load resistances of over 1.2 kPa, maintaining thermal comfort and wind resistance year-round.


Essential technical answers for international developers, contractors, and local purchasers importing our structural packages to Paris and wider Europe.
A: We adapt our modular wall layers to meet energy performance standards. By incorporating high-performance PIR or rockwool core sandwich panels with built-in vapor barriers, we achieve low thermal transmittance rates (U-values) that meet local thermal requirements. We coordinate directly with your certified French thermal engineers to match local environmental criteria before manufacturing.
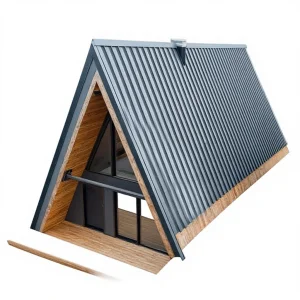
A: Yes. The 60-degree triangular geometry of an A-frame is highly effective at shedding heavy snow loads. In terms of wind resistance, the framing is engineered from galvanized steel (grades Q235B or Q355B), allowing the structure to withstand wind speeds of up to 120 km/h, depending on localized engineering requirements.
A: Production takes approximately 25 to 30 days at our Guangzhou facility. Shipping to major European ports like Le Havre or Marseille typically ranges between 35 and 45 days. Once on-site, a standard 40-square-meter A-frame unit can be fully assembled on prepared foundations in 7 to 10 days by a crew of four.
A: We offer partial pre-wiring and pre-plumbing options built into the wall panels according to custom floor plans. Electrical systems can be supplied using CE/AS/NZS-compliant cables, distribution boards, and fittings to match your country’s safety standards. Final utility connections are made by your local licensed trade contractors.
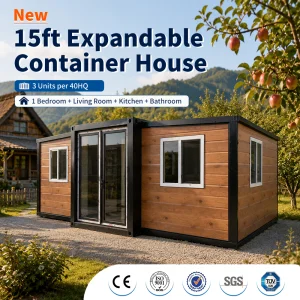
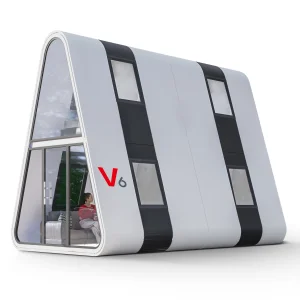
Explore our full line of prefabricated systems, ranging from expandable container housing to modern multi-story A-frame villas, designed for rapid global export.
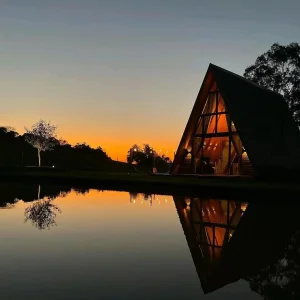
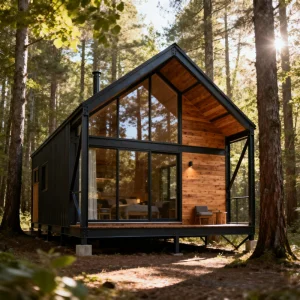
Get in touch with our design and engineering teams to receive customized layouts, local zoning compliance feedback, factory direct pricing, and detailed shipping quotes for your A-frame prefab project in Paris and worldwide.
Send Inquiry NowOur manufacturing processes are open for customer verification and engineering reviews. Explore our production lines and finished display units below.

 NGL Home