Explore our leading prefabricated systems engineered for global performance, structural longevity, and fast onsite deployment.
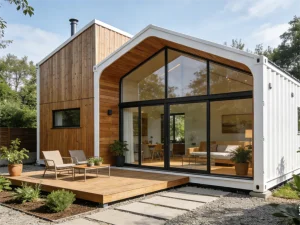
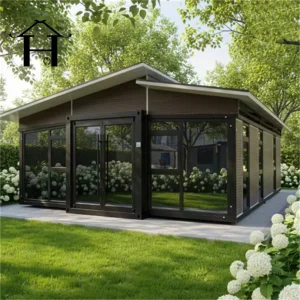
The contemporary definition of a "Garden House" has transcended simple timber gazebos and storage sheds. Today, the global architecture and construction industries view the garden house as a highly engineered accessory dwelling unit (ADU), backyard office pod, or modular eco-villa. This transformation is driven by shifting real estate valuations, the permanent institutionalization of remote work, and a rising demand for low-impact, off-grid glamping and leisure structures.
"Modern modular garden houses combine structural cold-formed steel frames with high-performance thermal insulation barrier systems to achieve energy performance levels that match or exceed conventional residential buildings."
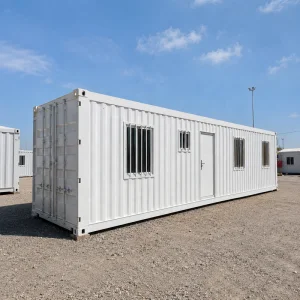
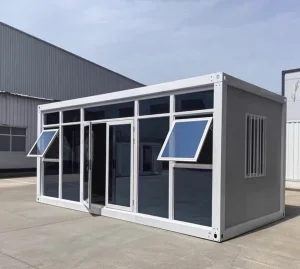
From an architectural standpoint, the transition utilizes light-gauge steel framing (LGSF) and modular container configurations. Traditional wooden structures are vulnerable to termite degradation, warping from humidity, and fire hazards. In contrast, modern light steel and shipping container frame conversions exhibit outstanding seismic resilience, wind load ratings, and long-term durability. High-density polyurethane (PU) or mineral rockwool sandwich paneling guarantees strict thermal compliance, establishing these units as sustainable solutions for permanent occupancy.
Selecting a premier manufacturing partner requires looking beyond simple aesthetic designs. For B2B importers, developers, and distributors, assessing a manufacturer's ranking relies on deep engineering capabilities, quality-control systems, compliance standards, and supply chain capacity. Top-tier manufacturers distinguish themselves through five core pillars:
Top manufacturers don't build by guesswork. They generate detailed structural wind loading calculations, seismic simulation data, and thermal boundary models (U-values, R-values) customized to the installation zone's building regulations.
Low-grade steel rusts rapidly when exposed to humid coastal air or high rainfall. Premier exporters demand hot-dip galvanized structural profiles (minimum coating thickness: Z275 steel grade) to prevent rust and material fatigue.
Every component—from double-glazed Low-E glass panels to fire-rated core sandwich insulation (rockwool, EPS, PIR)—must carry verified fire safety, mechanical, and environmental certificates (CE, SGS, Intertek).
China is the global center for modular prefabricated buildings. This dominance is not simply based on cost efficiency, but stems from a comprehensive industrial cluster, deep material availability, and advanced manufacturing machinery. Guangzhou NGL Home Co., Ltd. demonstrates these systemic strengths through its high-capacity fabrication base in Southern China.
Rather than relying on outsourced components, Guangzhou NGL Home operates an integrated manufacturing process. This begins with roll-forming galvanized steel sheets into custom light steel frame profiles and continues through to producing double-insulated wall panels. This integrated supply chain reduces manufacturing errors, controls production costs, and accelerates lead times. As a result, global procurement managers can secure custom prefabricated structures at highly competitive price points.
Automated machinery forms structural steel components with millimeter-level precision, maintaining geometric accuracy across large production runs.
Insulation panels are fused under high pressure with structural skins, eliminating thermal bridging and boosting structural stiffness.
Conduits and utility connection runs are integrated directly inside the wall and floor modules, complying with local electrical and plumbing codes.
Units are nested inside compact frames, maximizing shipping container utilization to reduce international ocean freight costs.
A common pitfall in prefabricated home procurement is the mismatch between imported structures and local municipal codes. A high-quality garden house manufacturer must design structural packages that comply with regional building regulations. These standards vary significantly across global jurisdictions:
For import into the United States and Canada, modular buildings must conform to the International Building Code (IBC) and local energy regulations like California's Title 24. This requires strict thermal performance calculations, structural snow load limits for northern regions, and certified electrical systems (UL/CSA).
Australia and New Zealand require strict adherence to wind loading standards, particularly in Region C and Region D cyclone zones. Steel structure frames must meet AS/NZS 1170 criteria. Termite protection, under-floor insulation systems, and plumbing installations must also align with WaterMark certification standards.
Imported structures must carry the CE mark, proving they comply with health, safety, and environmental protection standards. Structural steel fabricators should also meet EN 1090-2 (execution of steel structures) requirements, ensuring that all welding, cutting, and NDT inspections are fully traceable.
Modern garden houses and prefabricated modules serve a wide range of use cases. Their versatility, ease of assembly, and reliable structural profiles make them ideal for diverse applications worldwide:
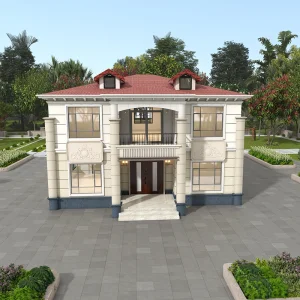
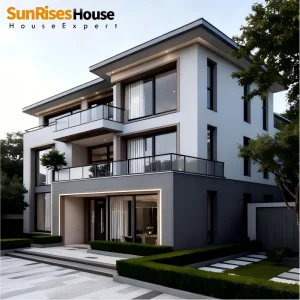
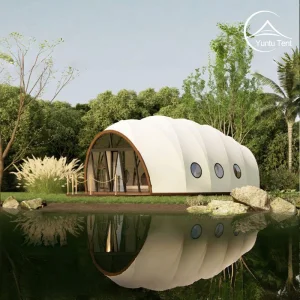
For resort projects in scenic locations, heavy-duty PVDF glamping pods and modular steel villas offer premium, weather-resistant accommodation. Their rapid assembly minimizes site disruption, preserving the surrounding natural landscape.
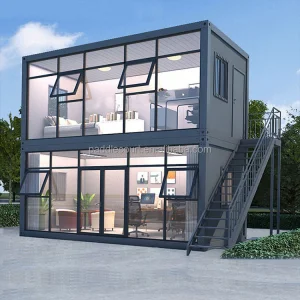
Homeowners seeking more space choose prefabricated micro-cabins (such as the double-layer Apple Cabin) to add workspace, home gyms, or guest housing. These units can be installed directly onto simple pad foundations without needing heavy machinery.
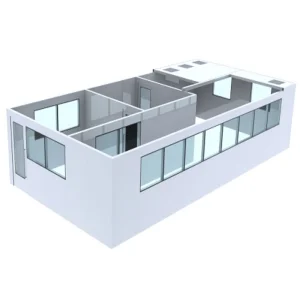
Beyond residential use, specialized cleanroom modules and steel warehouse units support manufacturing, logistics, and healthcare applications. They provide dust-free environment controls and robust load-bearing frames.
Before issuing a deposit payment or initiating a custom production run, B2B procurement managers and real estate developers should run target manufacturers through this verified operational checklist:
| Verification Category | Key Audit Parameters | Acceptable Industry Standard |
|---|---|---|
| Structural Steel Frame Quality | Check zinc coating thickness, hot-dip galvanization specifications, and structural steel grade. | Q235B or Q345B Steel, hot-dip galvanized coating ≥ 275 g/m² (Z275). |
| Thermal & Fire Safety Core | Evaluate sandwich panel core material density, flame retardant class, and structural thermal bridge design. | A1 Non-combustible mineral rockwool (density ≥ 100kg/m³) or Class B1 fire-rated PU/PIR. |
| Doors & Glazing Systems | Assess glass wind-pressure resistance, double-glazing gaps, and low-emissivity coating values. | Tempered double-pane safety glass, 5mm + 9A/12A + 5mm minimum, argon gas filled. |
| Electrical & Plumbing Conduits | Verify code compliance for wiring systems, distribution boxes, outlet boxes, and plumbing runs. | Pre-wired conduits compliant with UL (USA), SAA (Australia), CE (EU), or BS (UK) standards. |
To assist global buyers in navigating the complexities of modular construction sourcing, we have compiled answers to the most common engineering, logistical, and commercial inquiries:
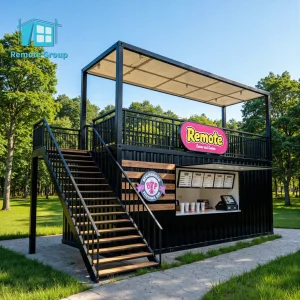
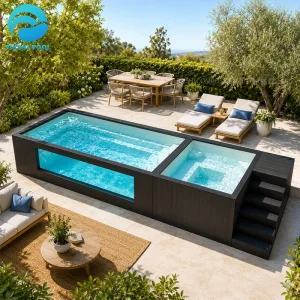
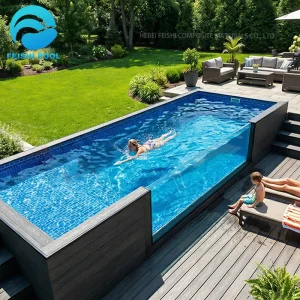
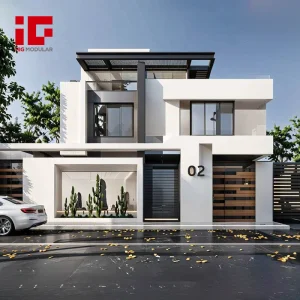
Examine our specialized structural projects, containing luxury villas, insulated cleanrooms, heavy-duty workshops, and above-ground pool modules.
Guangzhou NGL Home Co., Ltd. is a leading manufacturer of prefab houses, modular buildings, portable homes, and steel structure construction solutions in China. With extensive experience in the prefabricated building industry, we are committed to providing innovative, efficient, and sustainable housing systems for residential, commercial, industrial, and institutional applications worldwide.
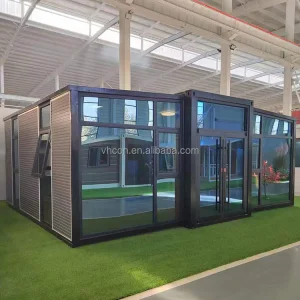
Our product range includes prefab houses, modular homes, steel structure houses, portable cabins, flat pack container houses, expandable homes, labor camps, site offices, modular classrooms, healthcare buildings, commercial units, resort villas, and customized prefabricated structures. Designed with flexibility and durability in mind, our solutions offer fast installation, convenient transportation, reduced construction costs, and excellent long-term performance.
At NGL Home, we combine advanced manufacturing technology with rigorous quality management to ensure every project meets international standards. Our experienced engineering team offers complete OEM and ODM services, including customized layouts, structural design, thermal insulation, electrical and plumbing systems, interior decoration, exterior finishes, and project-specific modifications to satisfy diverse customer requirements.
Constructed with premium galvanized steel frames and high-quality insulation materials, our prefabricated buildings provide outstanding structural strength, weather resistance, energy efficiency, and comfortable living environments. They are widely applied in construction sites, mining camps, government housing projects, tourism resorts, educational facilities, medical centers, emergency relief programs, military camps, and permanent residential developments.
Driven by innovation, quality, and customer satisfaction, Guangzhou NGL Home continuously invests in modern production equipment and product development to deliver reliable modular construction solutions to global markets. Our products are exported to Europe, North America, South America, Southeast Asia, the Middle East, Africa, and Oceania, earning long-term trust from contractors, developers, distributors, and project owners.
As your trusted prefab house manufacturer in China, Guangzhou NGL Home is dedicated to delivering high-quality products, competitive pricing, flexible customization, timely delivery, and comprehensive technical support. We look forward to building efficient, sustainable, and future-ready spaces together with partners around the world.









 NGL Home