Top 10 Community Hub Suppliers & Exporters

Evaluating Prefabricated Modular Technologies, Global Procurement Pathways, and Advanced Building Solutions for Commercial and Communal Spaces.

Innovative Structural Assemblies - Batch I

Engineered high-performance prefabricated systems, residential villas, and light steel structural modules.
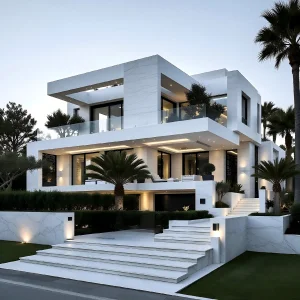
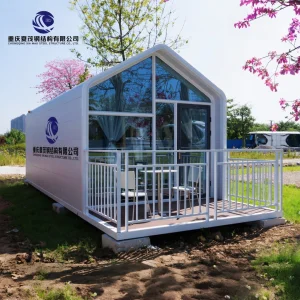
Modular 2 Bedroom Luxury Wooden Log House

New Design Fully Equipped Modular 2 Bedroom Luxury Wooden Log House Fully Furnished Prefabricated Modern Hotel Style Villa House

View Technical Specifications →
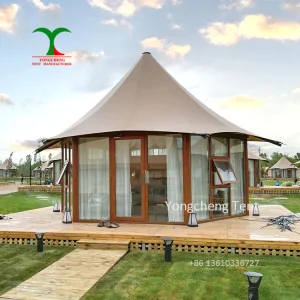
All Weather Outdoor Glamping Tents

All Weather Outdoor Glamping Tents Four Season Safari Fabric Tents Hotel Style Modular Resort Tents Cabin

View Technical Specifications →
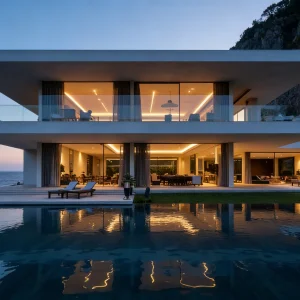
Modular Homes Resort Villas

Modular Homes Resort Villas Light-Steel Houses Guesthouses Integrated Outdoor Prefab Cabins Mobile Cottages Shipping Containers

View Technical Specifications →
Prefab Three Storey Steel Structure Office Building

Prefab Residential Commercial Building Three Storey Office Buildings Steel Structure Prefabricated School Office Apartment Building

View Technical Specifications →
Customized Prefabricated Light Steel Villa

Customized Prefabricated Light Steel Structure Villa/Cottage ALC/AAC Prefab House ISO9001:2015/CE Certification Welding 50 Years

View Technical Specifications →
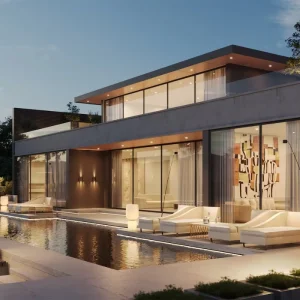
Luxury Modular Light Steel Villa

Luxury Modular Light Steel Villa Prefab Steel Structure House Eco Friendly for Outdoor Mobile Light Steel Structure House

View Technical Specifications →
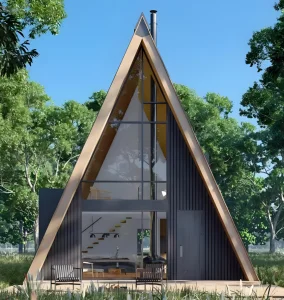
Modern A-Frame Prefab Steel Villa

Modern 60m² A-Frame Prefab Steel Structure Villa Factory Direct for Holiday or Apartment Living

View Technical Specifications →
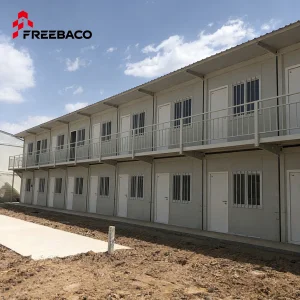
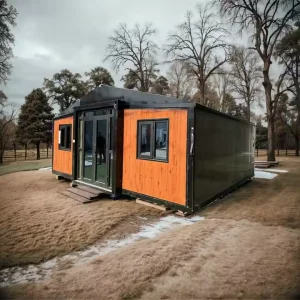
Modular Prefab Container Home Office

Easy Assemble Mobile Detachable Tiny Home Modular Office Buildings Hotel Worker Camp Prefab Flat Pack Container House

View Technical Specifications →

1. Executive Summary & Global Landscape of Community Hubs

Modern urbanization demands fast, scalable, and sustainable infrastructure solutions. Community Hubs—acting as multi-functional structures combining site offices, clinic systems, residential modules, disaster-relief command stations, and community activity halls—are moving away from classic brick-and-mortar methodologies. Modern development dictates the shift to offsite manufacturing (OSM) and prefabricated modular steel framing.

Globally, procurement managers, municipal developers, and infrastructure contractors prioritize speed of assembly, thermal performance, and compliance profiles. As standard-setters, the Top 10 Community Hub Suppliers & Exporters offer customized systems conforming to dynamic environmental loads, strict safety codes, and rigorous energy efficiency criteria. Guangzhou NGL Home Co., Ltd. is positioned at the forefront of this industrial transformation.

Industry In-Sight: According to architectural reports, offsite modular construction reduces municipal project lifecycles by up to 50% while mitigating material waste by more than 35%. This directly coordinates with global green building frameworks like LEED and BREEAM.

2. Chinese Factory Supply Chain Advantages

The structural core of any modern modular community hub relies heavily on primary steel processing, mechanical efficiency, and logistics execution. The Pearl River Delta manufacturing region, led by production hubs like Guangzhou NGL Home Co., Ltd., offers unmatched advantages in building systems processing:

  • Integrated Raw Material Sourcing: Direct pipelines to premium domestic hot-dip galvanized steel, ensuring rust protection, high structural yield, and long-term durability.
  • Advanced Engineering Ecosystem: Deployment of advanced CNC steel frame structural profiling machines, high-precision laser-cutting cells, and automated welding matrices that control structural deviations to sub-millimeter tolerances.
  • Cohesive Industrial Clusters: Rapid integration of wall insulation boards (EPS, PU, Rockwool, ALC/AAC), complete glazing assemblies, MEP (Mechanical, Electrical, Plumbing) pathways, and interior decorative fit-outs in one centralized manufacturing process.

Structural Steel Core

Q235B or Q345B hot-dip galvanized steel frames are standard, designed to resist corrosion under heavy moisture or maritime exposures.

Thermal Efficiency

High-density rockwool and ALC (Autoclaved Lightweight Concrete) composite wall options yield high R-value thermal parameters.

Prefabricated MEP

Integrated electrical circuits, breakers, water supply networks, and outlet points are factory-tested before international shipping.

Guangzhou NGL Home Co., Ltd. - Quality Metrics

Operational data highlighting industrial reliability, structural compliance, and global reach.

50+ Yrs
Structural Lifespan
100%
Factory Inspected MEP
120+ km/h
Wind Resistance Class
45+ Countries
Global Shipping Network

3. Localized Support, Regulatory Compliance & Standards

E-E-A-T (Experience, Expertise, Authoritativeness, Trustworthiness) relies heavily on a supplier's compliance profile. Standard prefab units fail when crossing national borders if local building authorities find gaps in documentation. Leading global suppliers, including Guangzhou NGL Home Co., Ltd., maintain regulatory alignments with several structural frameworks:

  • European Union (CE Marking): Meets the requirements of EN 1090-1 (Execution of Steel Structures), ensuring standard metallurgical processes, weld inspections, and geometric consistency.
  • North American Codes (IBC & AISC): Structural design and wind load calculations conform with the International Building Code (IBC) and AISC design manuals. Wall panel assemblies achieve structural and thermal values aligned with ASHRAE standards.
  • Australia & New Zealand (AS/NZS 1170): Engineers calculate structures specifically for high wind loads, cyclone activity, and seismic ratings (AS/NZS 1170.2 structural design action regulations).
  • ISO 9001:2015 Quality Management: Factory production lines are audited annually to keep tracking and quality assurance consistent throughout raw material entry and loading phases.

In addition to physical standards, localized structural adaptation is critical. When exporting community modules to regions with heavy snow, roofs are engineered with steeper pitches or reinforced trusses to prevent accumulation collapses. For applications in coastal regions, structural members undergo extra pickling, priming, and double-layer polyurethane topcoat paint systems to prevent salty air corrosion.

4. Application Scenarios & Localization Case Studies

A modular community hub's versatility is demonstrated by its performance across diverse environments. Typical industrial configurations include:

  1. Mining & Oil Resource Camps (Remote Regions): Designed as self-contained environments, these hubs incorporate sleeping quarters (double-story prefab container houses), communal kitchens, administrative offices, and laundry rooms. Materials are chosen for durability and thermal efficiency in extreme cold or hot deserts.
  2. Eco-Tourism & Hospitality Resorts: Utilizing luxury modular light steel villas and A-frame villas, developers establish premium resort operations within weeks. The low-impact foundation designs preserve local topsoils, meeting strict environmental rules.
  3. Emergency Medical Centers & Disaster Relief Hubs: Rapid deployment is critical. Using flatpack container configurations or expandable container modules, medical centers, emergency wards, and clinics can be delivered, assembled, and operational within days of a crisis.
  4. Educational & Administrative Municipal Extensions: Multi-storey modular school buildings and site offices allow municipal authorities to quickly resolve classroom capacity issues or oversee infrastructure developments.
Engineering Highlight: Guangzhou NGL Home's light steel framing system features high-strength cold-rolled steel C/U sections combined with fireproof ALC panels, delivering a 2-hour structural fire rating without additional external cladding.

5. Strategic Procurement Framework for Global Buyers

Procuring pre-fabricated structures from overseas requires careful planning. Professional buyers utilize a structured evaluation path to mitigate project risks:

  • Pre-Production Modeling (CAD & BIM): Insist on 3D Building Information Modeling (BIM) files to check structural connections, MEP paths, and local code alignments before fabrication begins.
  • Factory Acceptance Testing (FAT): Require dynamic load tests on structural elements, insulation continuity inspections, and complete wiring dielectric strength checks.
  • Logistics Packaging: Confirm flatpack modules are bundled securely to minimize volume and reduce ocean freight costs, with critical steel joints protected by rubber padding.
  • On-Site Assembly Guides: Ensure the manufacturer provides clear documentation, foundation schematics, and video walk-throughs, or offers remote engineering support to assist local installation crews.

Innovative Structural Assemblies - Batch II

High-performance expandable homes, high-rise frames, and customized cabins engineered for reliability.
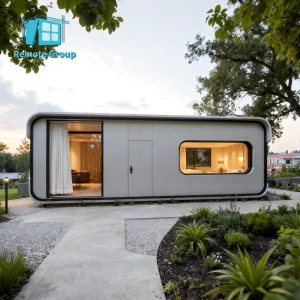
Luxury Expandable Container House

Manufactured Luxury Expandable Comfortable Container House apple Cabin Space Capsule House 2 Bedroom with Kitchen

View Technical Specifications →
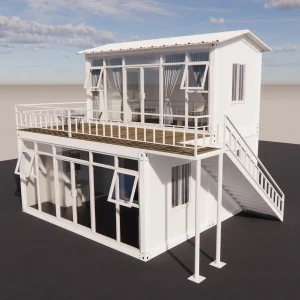
Luxury Double Story Prefab Container House

Luxury Double-Story Quick-Install Prefab Container House With External Staircase For Shops, Dormitories, Offices And Villas

View Technical Specifications →
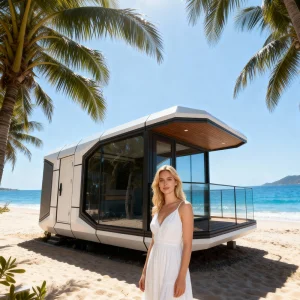
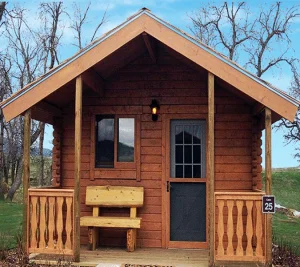
Luxury Wooden Log Capsule House

High Quality Luxury Modern Wooden Log Capsule House Chinese Hotel Exterior Villa Apartment Use-Prefabricated Mobile Housing

View Technical Specifications →
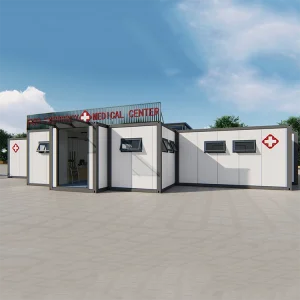
Custom Prefab Medical Center Container Hospital

DXH Manufacturer Custom Prefab Container Medical Center Hospital House Prefabricated Homes for Emergency Event

View Technical Specifications →
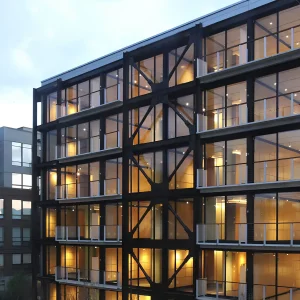
JIEKE High Rise Steel Structure Frame

Large Area Stable Reliable Hot Sale Famous JIEKE High Rise Steel Structure Frame Apartment Hotel

View Technical Specifications →
American A-Frame Office House

American A-Frame Office House Low Cost Outdoor Prefab Mini Expandable Container for House or Office Use

View Technical Specifications →
Light Steel Contemporary Villa

24m2 Light Steel Contemporary Villa Prefab Tiny Log Cabin for Outdoor Resort Home Stay Hotel on Sale Steel Structure

View Technical Specifications →
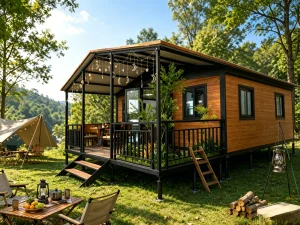
Luxury Wood Grain Tiny House

Luxury Wood Grain Prefab Tiny House With Porch Movable Glamping Container Cabin for Resort Homestay Camping

View Technical Specifications →

Factory Process & Project Gallery

A visual overview of our manufacturing processes, shipping logistics, and modular construction sites.


Frequently Asked Questions

Technical answers regarding structural engineering, customized configurations, and shipping logistics.

What is the average lifespan of an NGL Home prefabricated community hub structure?
Under standard maintenance and environmental exposure, our hot-dip galvanized steel framing systems are designed for a service life of 50+ years. Exterior wall cladding, joint seals, and utility components typically require standard maintenance intervals every 10–15 years, depending on localized climate severity.
Can the modular houses withstand seismic loads and high wind speeds?
Yes, our engineering team designs structural profiles to meet site-specific wind loads up to 120-150 km/h (expandable with structural upgrades) and seismic rating guidelines (such as seismic category 8). Calculations are verified via CAD software during the pre-production phase.
How are these structures transported and shipped?
We optimize shipping via two main formats: standard shipping containers for modular flatpack systems, or SOC (Shipper Owned Container) profiles. Expandable container units and flatpack modules stack securely to reduce freight volume and protect surfaces during transit.
Are the plumbing, heating, and electrical lines pre-fitted?
Yes, our factory pre-integrates water pathways, structural electrical conduits, lighting grids, and terminal switches. All circuits comply with the requested voltage standards (e.g., US 110V, EU 230V, AU 240V) and are tested under load before delivery.
Do you offer full custom layout configurations (OEM/ODM)?
Yes. We provide complete OEM and ODM services. Customers can supply floor plans, select specific insulation levels (Rockwool, EPS, ALC), pick interior wall styles, and adjust window sizes to suit their regional climate and functional needs.

6. About Guangzhou NGL Home Co., Ltd.

Guangzhou NGL Home Co., Ltd. is a leading manufacturer of prefab houses, modular buildings, portable homes, and steel structure construction solutions in China. With extensive experience in the prefabricated building industry, we are committed to providing innovative, efficient, and sustainable housing systems for residential, commercial, industrial, and institutional applications worldwide.

Our product range includes prefab houses, modular homes, steel structure houses, portable cabins, flat pack container houses, expandable homes, labor camps, site offices, modular classrooms, healthcare buildings, commercial units, resort villas, and customized prefabricated structures. Designed with flexibility and durability in mind, our solutions offer fast installation, convenient transportation, reduced construction costs, and excellent long-term performance.

At NGL Home, we combine advanced manufacturing technology with rigorous quality management to ensure every project meets international standards. Our experienced engineering team offers complete OEM and ODM services, including customized layouts, structural design, thermal insulation, electrical and plumbing systems, interior decoration, exterior finishes, and project-specific modifications to satisfy diverse customer requirements.

Constructed with premium galvanized steel frames and high-quality insulation materials, our prefabricated buildings provide outstanding structural strength, weather resistance, energy efficiency, and comfortable living environments. They are widely applied in construction sites, mining camps, government housing projects, tourism resorts, educational facilities, medical centers, emergency relief programs, military camps, and permanent residential developments.

Driven by innovation, quality, and customer satisfaction, Guangzhou NGL Home continuously invests in modern production equipment and product development to deliver reliable modular construction solutions to global markets. Our products are exported to Europe, North America, South America, Southeast Asia, the Middle East, Africa, and Oceania, earning long-term trust from contractors, developers, distributors, and project owners.

As your trusted prefab house manufacturer in China, Guangzhou NGL Home is dedicated to delivering high-quality products, competitive pricing, flexible customization, timely delivery, and comprehensive technical support. We look forward to building efficient, sustainable, and future-ready spaces together with partners around the world.