Explore our engineering capabilities through high-performance, cost-effective structural systems, certified and fabricated to precise architectural standards.
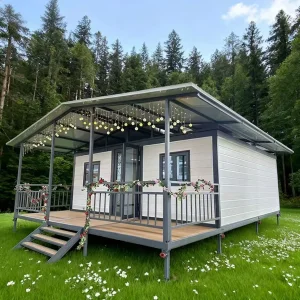
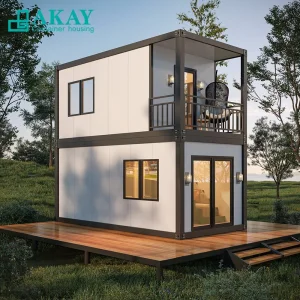
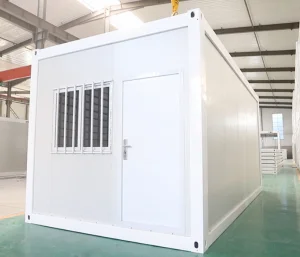
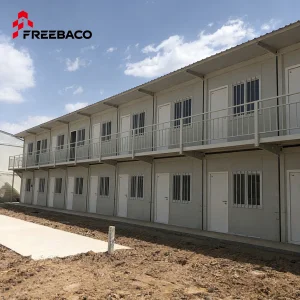

A Global Standard in Engineering, Designing, and Exporting Multi-Story Modular Systems.
Guangzhou NGL Home Co., Ltd. is a leading manufacturer of prefab houses, modular buildings, portable homes, and steel structure construction solutions in China. With extensive experience in the prefabricated building industry, we are committed to providing innovative, efficient, and sustainable housing systems for residential, commercial, industrial, and institutional applications worldwide.
Our comprehensive engineering ecosystem integrates advanced manufacturing technology with rigorous quality management to ensure every project meets strict international structural regulations. Our experienced engineering team offers complete OEM and ODM services, including customized layouts, structural design, thermal insulation, electrical and plumbing systems, interior decoration, exterior finishes, and project-specific modifications to satisfy diverse customer requirements.
Driven by innovation, quality, and customer satisfaction, Guangzhou NGL Home continuously invests in modern production equipment and product development to deliver reliable modular construction solutions to global markets. Our products are exported to Europe, North America, South America, Southeast Asia, the Middle East, Africa, and Oceania, earning long-term trust from contractors, developers, distributors, and project owners.
An engineering deep dive into light-gauge steel frameworks, structural loads, and seismic energy dissipation.
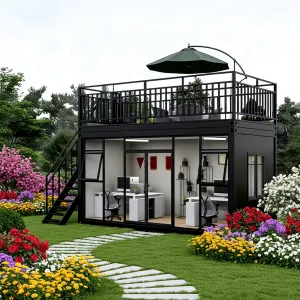
Designing multi-story prefabricated structures requires meticulous structural engineering. Unlike single-story portable cabins, multi-story buildings must support cumulative dead loads, live loads, dynamic wind pressures, and lateral seismic shear forces. Guangzhou NGL Home implements heavy-gauge hot-rolled steel frame columns coupled with cold-formed light-gauge steel (LGS) infill panels to optimize load distribution. By using Q355B galvanized structural steel, we ensure a high strength-to-weight ratio, which reduces foundation loading costs and allows safely building up to 4 stories without traditional concrete pillars.
Our multi-story prefab designs integrate moment-resisting frames and strap bracing. This structural design mitigates lateral drifts during wind loads exceeding 250 km/h (Category 5 hurricane forces) and dynamic loads during seismic activities. All primary bolted and welded joint connections undergo Finite Element Analysis (FEA) to confirm localized stress distribution values stay below critical shear thresholds. This ensures the structural integrity of hotel complexes, apartments, and commercial installations in seismically active zones.
Inter-story construction is a major structural challenge due to airborne noise and structural vibration transfer. Our engineers use a composite multi-layer floor system featuring high-density structural fiber-cement boards, an acoustic decoupling membrane, and lightweight polyurethane underlayments. Combined with mineral wool ceiling cavities, this system achieves a Sound Transmission Class (STC) rating above 55 dB. Thermal bridging at vertical junctions is mitigated using high-density phenolic foam thermal breaks, preventing energy transfer between cold exteriors and heated interiors.
Unlocking logistics efficiency, raw-material integration, and cost stability from our Guangzhou production facility.
Guangzhou NGL Home maintains partnerships with domestic steel mills, securing premium-grade structural steel alloys (Q235 and Q355B). This direct supply chain insulates our clients from pricing fluctuations and guarantees traceability through mill certification. By maintaining over 10,000 metric tons of pre-inspected steel inventory, we ensure consistent delivery timelines for high-volume commercial developments and emergency residential initiatives.
Our facility utilizes CNC-driven laser cutters, computerized hydraulic bending machines, and automated welding stations. This precision production workflow maintains tolerances of less than 0.5mm across all components. High structural accuracy ensures that prefabricated components fit together smoothly on site, eliminating secondary adjustments during installation.
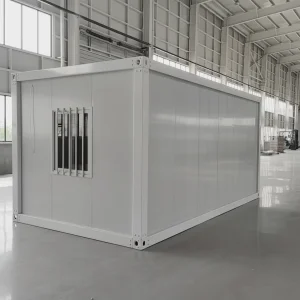
NGL Home engineers flat-pack modules specifically for standard 40-foot High Cube (HQ) ocean containers. Our packing arrangements prevent structural shifting and surface abrasions during transit. Maximizing transport space allows us to deliver up to 150 square meters of high-density living modules in a single container shipment, lowering ocean freight expenses per unit.
Engineered to adapt to diverse commercial requirements, structural conditions, and geographic challenges.
| Application Scenario | Primary Structure System | Key Material Specifications | Target Compliance Standards |
|---|---|---|---|
| B2B Mining Camps & Accommodations | Heavy Steel Container Modular System (2-3 levels) | Galvanized structural frames, 75mm PU foam sandwich walls, moisture-resistant PVC floors | ISO 9001, AWS Welding Certifications |
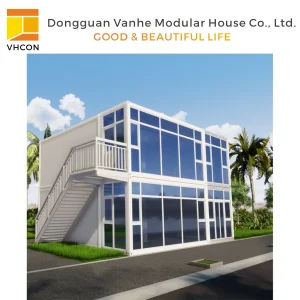
| High-End Resort Villas & Hotels | Light-Gauge Steel Frame (LGS) + Glass Facade | C-section LGS framing, OSB boards, exterior composite finishes, tempered low-E dual glass | AS/NZS 1170, IBC Code Compliance |
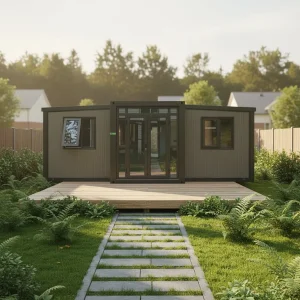
| Disaster Relief & Emergency Classrooms | Flat-pack Detachable Quick-Assemble Units | EPS/Rockwool non-combustible core walls, pre-integrated basic electrical kits | EN 13501 Fire Safety (Class A1) |
| Urban Commercial & Medical Hubs | Hybrid Rigid Beam-Column Framing (Multi-Level) | Q355B H-Beams, fireproof gypsum partitions, acoustic underlay systems | Eurocode 3 structural steel design |
Driving modular structural engineering forward with circular materials, thermal insulation advancements, and net-zero energy integration.
To support global sustainability goals, NGL Home is increasing the recycled steel content in our structural members to 75% by 2026. This lowers embedded carbon values without compromising structural performance.
To meet growing thermal requirements in regions like Northern Europe and Canada, we are testing VIP wall boards that achieve R-values of R-40+ with wall profiles under 100mm thick.
Our modern container systems feature pre-designed roofing brackets and integrated conduit pathways for immediate installation of bifacial solar PV systems, battery banks, and hybrid heat pump units.
Ensuring compliance, structural integrity, and streamlined logistics for our global client network.
One of the primary friction points for importing B2B buyers is ensuring the structural designs comply with local building regulations. Guangzhou NGL Home addresses this concern directly by utilizing industry-standard structural simulation software, such as STAAD.Pro and Vertex BD.
Our engineering team generates detailed structural calculations, load-distribution reports, and foundation requirements tailored to local standards, including the International Building Code (IBC), Eurocodes, and AS/NZS standards.
We collaborate with local engineering consultancies to streamline structural stamp approvals, ensuring a smooth path to building permit issuance.
Direct view of Guangzhou NGL Home's advanced production capacity, fabrication floor, and real-world construction installations.









Detailed engineering, manufacturing, and logistic answers to support professional procurement decisions.
High-efficiency, weatherproof structures manufactured to meet global industrial, commercial, and residential standards.

 NGL Home