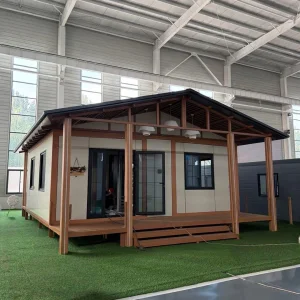
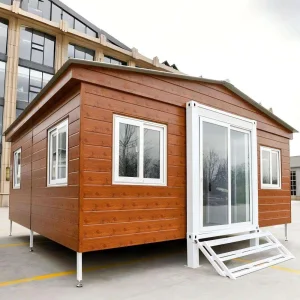
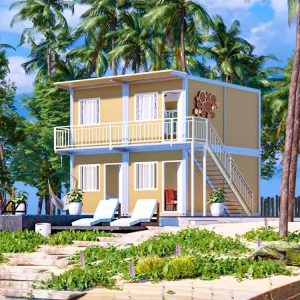
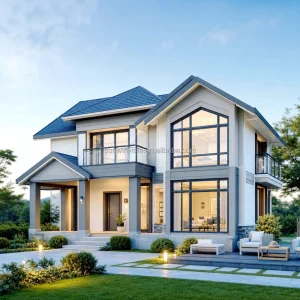
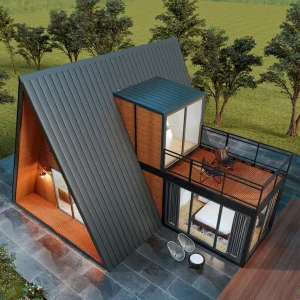
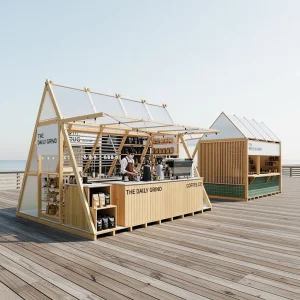
Explore our leading engineered configurations designed for rapid installation, energy-efficient insulation, and architectural resilience.
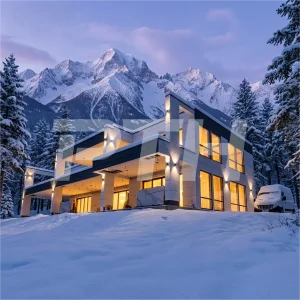
The global construction sector is undergoing a structural transition toward modularity, energy efficiency, and minimized on-site labor requirements. Prefabricated compact houses, once considered temporary site solutions, have evolved into permanent, architectural masterpieces that offer premium structural performance and thermal comfort.
As a leading supplier and exporter of compact house systems, Guangzhou NGL Home Co., Ltd. builds spaces using hot-dip galvanized steel structural frames and high-performance sandwich panel options. Our designs satisfy the strict requirements of international building codes, catering to residential developers, commercial hotel projects, and humanitarian organizations.
Optimizing materials, structural engineering, and precise manufacturing processes to lower costs and maximize performance.
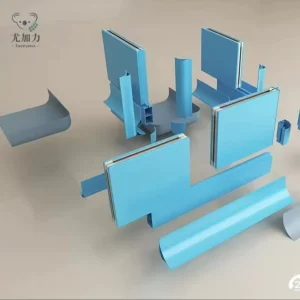
Our production facilities utilize modern automation to process structural profiles, framing, and insulation materials with minimal tolerance deviations. This ensures that every container kit, A-frame home, and light steel villa fits perfectly when arriving on site.
We manage structural safety, corrosion resistance, and thermal efficiency through specialized materials:
Our engineering teams coordinate building layouts, structural profiles, plumbing, and electrical plans to ensure clear installation steps on site.




Modular space configurations tailored to various commercial, industrial, and residential applications.
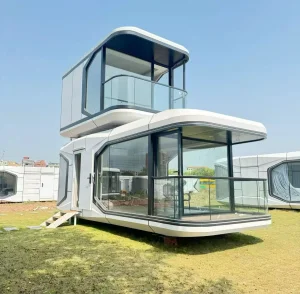
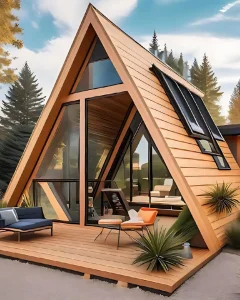
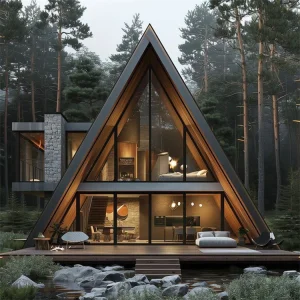
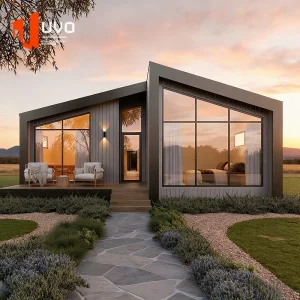
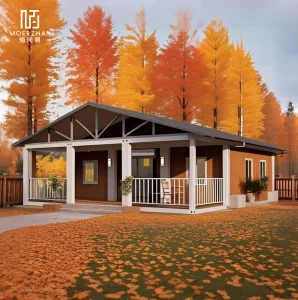
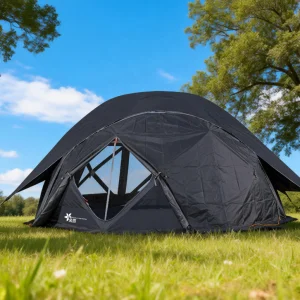
High-end prefab glass villas, luxury A-frames, and dome structures designed for low-impact installation in remote, scenic locations.
Flat-pack offices, multi-story site complexes, modular control rooms, and temporary executive suites customized for rapid deployment.
Certified cleanroom panels, turnkey operating rooms, insulated mobile testing clinics, and disaster relief housing modules.
Ensuring compliance across diverse global climate zones, engineering requirements, and building regulations.
| Wind Load Capacity | Up to 120 - 150 km/h (Class 11) |
| Seismic Mitigation | Grade 8 structural acceleration rating |
| Floor Load Capacity | 200 kg/m² to 500 kg/m² (customizable) |
| Roof Snow Load | 1.5 kN/m² typical, reinforced for alpine zones |
| Framing Members | Q235/Q345 Hot-Dip Galvanized Light Steel (Z275 coating) |
| Wall Panels | Fire-resistant polyurethane (PU) or Rockwool core |
| Electrical Systems | CE/SAA/UL certifications with concealed conduits |
| Plumbing Outlets | UPVC/PPR pipes meeting standard EN ISO systems |





Guangzhou NGL Home Co., Ltd. is a manufacturer of prefab houses, modular buildings, portable homes, and steel structure solutions in China. With extensive experience in the prefabricated building industry, we provide housing systems for residential, commercial, industrial, and institutional projects globally.
Our core products include prefab houses, modular homes, steel structures, portable cabins, flat pack container units, expandable homes, site offices, and customized resort villas. Our designs focus on flexibility, wind load capacity, simple installation, and efficient container shipping to minimize overall project costs.
We manage projects from start to finish, from initial 3D drafts and load calculations to factory test assemblies, ocean shipping, and on-site assembly guides.
Technical details, design customization, shipping methods, and installation logistics for international projects.
High-quality engineering profiles built to withstand coastal winds, snow loads, and seismic conditions.
 NGL Home