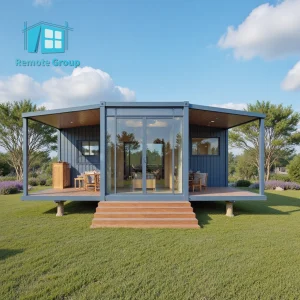
Pre-engineered multi-story, modular, and customized framing systems designed for speed, thermal envelope integrity, and architectural luxury.
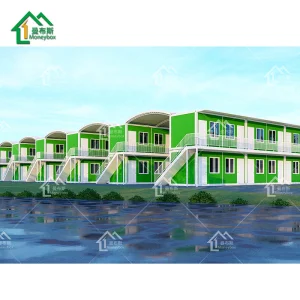
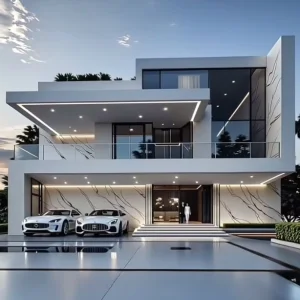
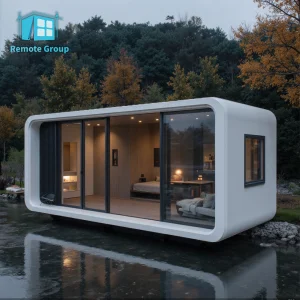
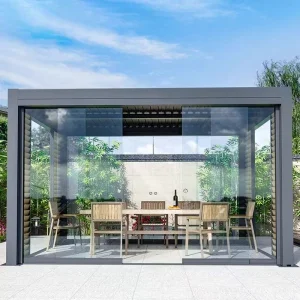
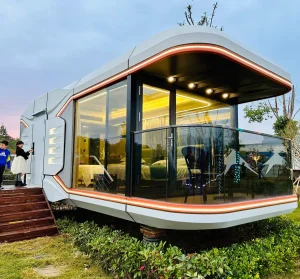
Coastal and beachfront residential developments pose unique engineering challenges. High humidity, heavy salinity, extreme storm-driven wind loads, and rapid geological degradation demand building systems that exceed traditional construction specs. The transition toward offsite prefabrication and light gauge steel (LGS) modular platforms has revolutionized coastal real estate development.
As a global pioneer in offsite structural solutions, Guangzhou NGL Home Co., Ltd. integrates state-of-the-art computational structural design with robust marine-grade raw material configurations. Our OEM and ODM platforms empower developers, resort owners, and commercial operators to deploy structural assets that survive harsh coastal microclimates while maximizing yield and dramatically lowering onsite execution cycles.
Under the hood of NGL Home’s advanced structural assemblies and material science specifications.
Our modular frames utilize hot-dip galvanized structural profiles (minimum Z275 plating weight, customizable to Z600 or magnesium-aluminum-zinc alloy coatings). This ensures long-term structural integrity against continuous salt-fog exposure and coastal ocean mists.
Engineered to comply with ASCE 7, Florida Building Code (FBC), and Australian wind load regions C and D. Our systems are computationally validated via Finite Element Analysis (FEA) to withstand extreme wind loading up to wind speeds of 180 MPH (approx. 290 km/h).
Advanced connection node engineering. Light steel gauge frames behave with high ductility under seismic loading. Designed to interface easily with helical screw piles, traditional pile foundations, elevated concrete piers, and dynamic coastal sand dunes.
How our manufacturing headquarters in Guangzhou, China, optimizes cost-to-quality ratios for global developers.
Operating out of the Pearl River Delta industrial core enables Guangzhou NGL Home Co., Ltd. to interface directly with world-class steel fabrication ecosystems. We control every facet of production, bypassing intermediate markup steps to provide pricing that remains highly competitive on a global scale.
Navigating municipal building codes is often the primary bottleneck for modular real estate programs. Guangzhou NGL Home designs and engineers systems with structural compliance integrated directly into our initial architectural models.
Whether satisfying the thermal requirement rules of the European Union, the wind mitigation standards of the Caribbean, or the strict local zoning codes of North America, our experienced structural engineers collaborate with local third-party agencies to secure regional building approvals.
Tailored modular designs tailored specifically to municipal usage profiles, resorts, and coastal projects.
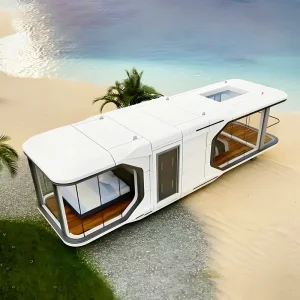
Ultra-light footprint structures that touch the earth lightly. Perfect for delicate beachside ecosystems, tidal flats, and tropical forest margins. Modular assembly ensures that heavy machinery is not required onsite, preserving the local environment.
Premium residential architecture utilizing light gauge steel structures combined with modern design glass walls and open-deck plans. High thermal isolation combined with expansive architectural layouts matching custom luxury villa demands.
Modular beach bars, pop-up container cafes, and permanent resort dining modules designed for fast setup. Pre-engineered to plug into local water, sanitation, and electrical grid systems instantly.
Your Global Partner for Sustainable Offsite Prefabricated Structural Construction Solutions
Guangzhou NGL Home Co., Ltd. is a leading manufacturer of prefab houses, modular buildings, portable homes, and steel structure construction solutions in China. With extensive experience in the prefabricated building industry, we are committed to providing innovative, efficient, and sustainable housing systems for residential, commercial, industrial, and institutional applications worldwide.
Our product range includes prefab houses, modular homes, steel structure houses, portable cabins, flat pack container houses, expandable homes, labor camps, site offices, modular classrooms, healthcare buildings, commercial units, resort villas, and customized prefabricated structures. Designed with flexibility and durability in mind, our solutions offer fast installation, convenient transportation, reduced construction costs, and excellent long-term performance.
At NGL Home, we combine advanced manufacturing technology with rigorous quality management to ensure every project meets international standards. Our experienced engineering team offers complete OEM and ODM services, including customized layouts, structural design, thermal insulation, electrical and plumbing systems, interior decoration, exterior finishes, and project-specific modifications to satisfy diverse customer requirements.









Constructed with premium galvanized steel frames and high-quality insulation materials, our prefabricated buildings provide outstanding structural strength, weather resistance, energy efficiency, and comfortable living environments. They are widely applied in construction sites, mining camps, government housing projects, tourism resorts, educational facilities, medical centers, emergency relief programs, military camps, and permanent residential developments.
Driven by innovation, quality, and customer satisfaction, Guangzhou NGL Home continuously invests in modern production equipment and product development to deliver reliable modular construction solutions to global markets. Our products are exported to Europe, North America, South America, Southeast Asia, the Middle East, Africa, and Oceania, earning long-term trust from contractors, developers, distributors, and project owners.
Analyzing market demands, ecological mandates, and technological transformations shaping modern offsite construction.
Prefabrication reduces onsite carbon footprints by up to 45%. Efficient raw material optimization within NGL Home’s smart production center mitigates construction waste, promoting an environmentally conscious building lifecycle.
Integrating photovoltaic panels, energy recovery ventilation (ERV) systems, and greywater filtration systems directly into modular framing designs to enable off-grid luxury residential capability.
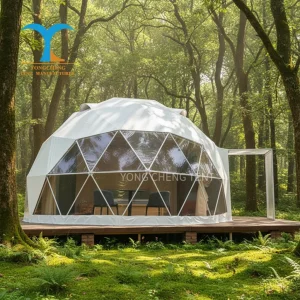
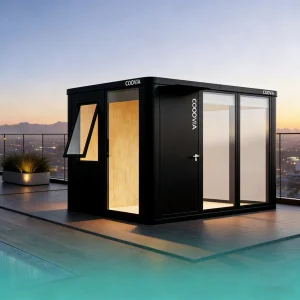
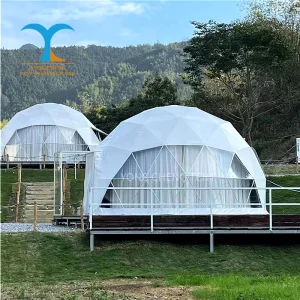
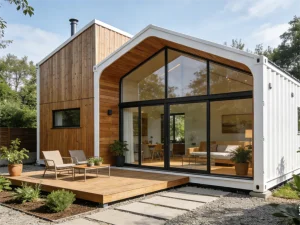
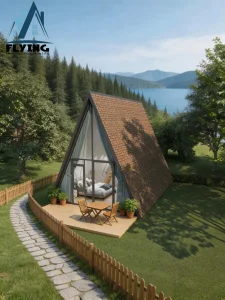
Explore our diverse selections of portable offices, glamping solutions, A-frame villas, and space capsules.
Clear answers to complex technical questions concerning modular beach houses, customization, shipping, and deployment.
 NGL Home