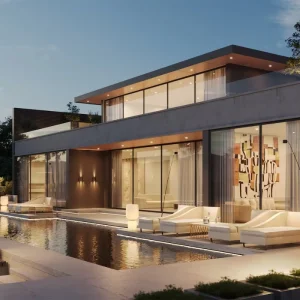
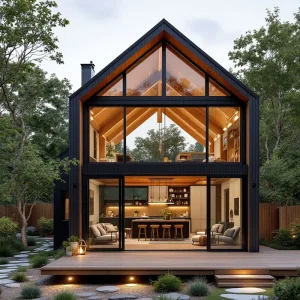
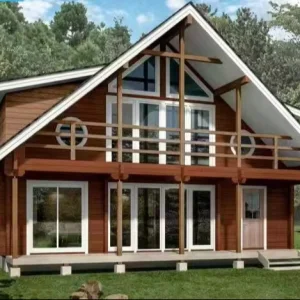
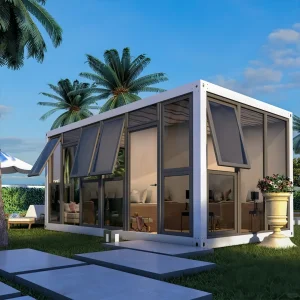
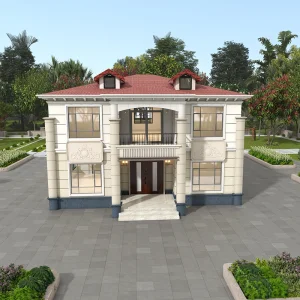
Guangzhou NGL Home Co., Ltd. stands at the forefront of the industrialized construction revolution, serving as an authoritative manufacturer and designer of prefabricated housing systems, modular buildings, steel-framed residences, and structural insulated panels. With deep engineering expertise and rigorous quality-control systems, NGL Home is dedicated to facilitating the energy transition of the global built environment. We design, produce, and export high-performance building solutions that address the dual demands of structural permanence and accelerated project timelines.
"By shifting the building process from unpredictable construction sites to controlled factory environments, we mitigate environmental exposure, minimize raw material waste, and improve quality control to tolerances within fractions of a millimeter."
Our comprehensive product portfolio includes light-gauge steel (LGS) framing, structural insulated panels (SIPs), modular volumetric units, flat-pack containers, expandable cabins, commercial site offices, educational spaces, and custom high-end resort villas. Every structure fabricated in our facility utilizes hot-dipped galvanized steel frames and specialized insulation cores designed to withstand high seismic forces, cyclonic winds, and severe thermal gradients, rendering them suitable for permanent residential developments, commercial ventures, and industrial infrastructure worldwide.
Years Structural Longevity
Global Certifications
Exporting Destinations
On-Site Wet Work Required
The traditional construction sector accounts for nearly 40% of global energy-related carbon emissions. In response to mounting legislative pressures, carbon taxes, and green building mandates (such as LEED, BREEAM, and Green Star), developers must shift toward industrialized construction methods. Guangzhou NGL Home addresses these global macroeconomic shifts through structural innovations:
Our off-site fabrication processes minimize raw material waste by up to 90% compared to traditional on-site masonry. By prioritizing recyclable materials like structural steel and eco-friendly insulation cores, we help projects achieve lower overall embodied carbon values.
Because foundation preparation and building manufacturing occur concurrently, site construction timelines are compressed by up to 50%. This enables developers to secure faster paths to occupancy and lower financing costs.
Integrating Autoclaved Lightweight Concrete (ALC/AAC) and high-density polyurethane (PU) or rockwool insulation limits thermal bridging, allowing the building envelope to easily achieve high R-values required by strict regional energy codes.
Guangzhou NGL Home Co., Ltd. designs products engineered for specific geographical, regulatory, and climatic demands. Our global footprint covers multiple continents, satisfying diverse operational requirements:
Exporting to Australia and New Zealand requires adherence to strict construction codes, including the National Construction Code (NCC). Our products designed for Oceania utilize galvanized steel frames compliant with AS/NZS 1170 structural wind loading standards and AS/NZS 4600 cold-formed steel standards. For areas prone to high wind activity, we build to wind-class ratings up to C4 (Cyclonic). In terms of energy efficiency, we provide custom thermal insulation configurations to exceed regional 7-Star NatHERS energy-rating requirements.
For the United States and Canada, our designs conform to the International Building Code (IBC) and local municipal requirements. We customize structural load configurations to support high snow loads common in northern states and the Canadian interior. In seismic zones like California, our light-gauge steel configurations provide ductility and load distribution properties, helping buildings remain structurally stable under lateral forces.
In the European market, environmental impact assessments and circularity are primary considerations. Our CE-certified modular solutions utilize zero-formaldehyde panels, sustainable mineral wool, and low-E glazing systems. This facilitates compliance with European Energy Performance of Buildings Directives (EPBD) and supports local developers aiming for Net-Zero Energy Building (NZEB) status.
The durability of a modular building is direct consequence of its materials and joint engineering. Unlike conventional construction companies, NGL Home uses advanced metallurgy and composite technologies:
All structural frame components are made from high-strength Q355 structural steel with a zinc coating thickness exceeding 275g/m² (Z275). This ensures high corrosion resistance, preventing structural degradation in marine and high-humidity environments.
Autoclaved Lightweight Concrete panels provide structural strength, thermal insulation, and fire resistance. With a Class A1 fire rating, these panels do not support combustion, and they offer superior acoustic damping compared to standard drywall.
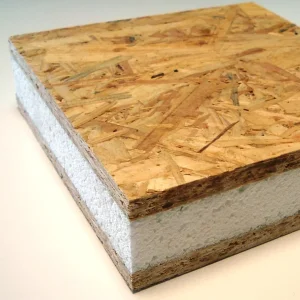
Our high-insulation SIP panels feature an OSB 3 (Oriented Strand Board) structural facing combined with a high-density EPS or PU core. This design offers high shear strength, structural stiffness, and excellent thermal barrier performance.
Below is a summary of the performance metrics of NGL Home structures:
Explore our modern production base, specialized machinery, quality control zones, and completed assemblies ready for global shipping.









Our sustainable houses are versatile solutions configured for specific uses. By adjusting insulation densities, structural sizing, and external finishes, we serve distinct sectors:
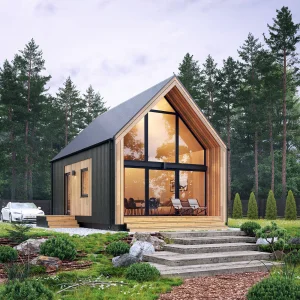
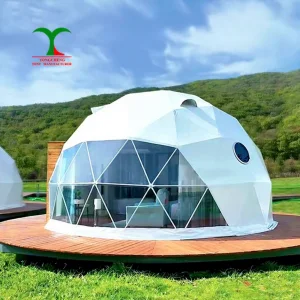
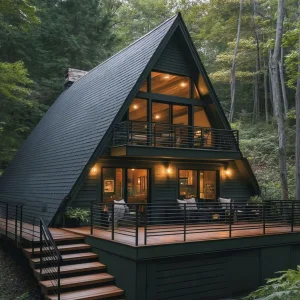
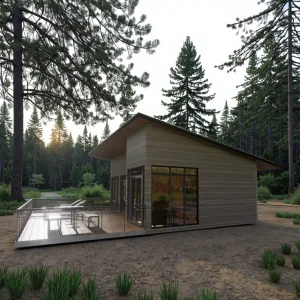
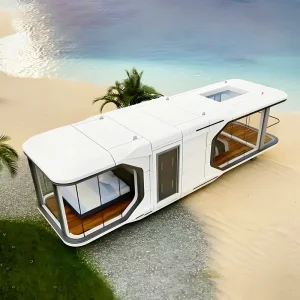
Our luxury glamping dome tents, A-frame villas, and prefabricated modular barn houses are well-suited for sensitive ecosystems. Minimal site preparation reduces impact on natural landscapes, while thermal insulation ensures interior comfort in varied climates.
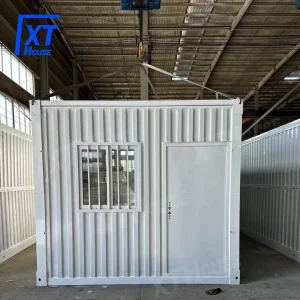
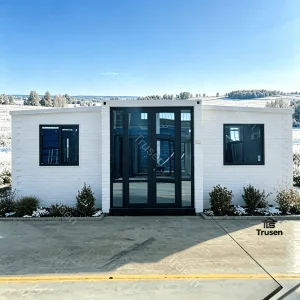
For remote workforces, we supply durable flat-pack containers and modular complexes. Designed for rapid assembly, these structures serve as dormitories, dining halls, and executive offices, and can be relocated as project phases evolve.
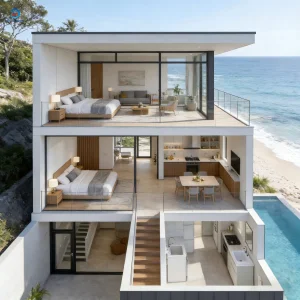
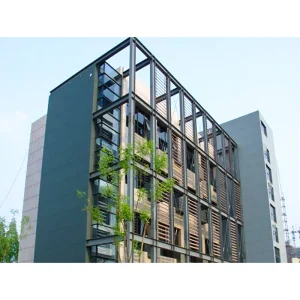
Our multi-story modular light steel structures provide housing developers with options for single-family residences, duplexes, and apartment buildings. The use of precision-engineered walls helps optimize space and ensure predictable build timelines.
Guangzhou NGL Home Co., Ltd. continuously refines its production processes and material choices. Our development roadmap centers on three main technological areas:
By utilizing Design for Manufacture and Assembly (DfMA) principles via Building Information Modeling (BIM) software, we minimize design discrepancies before manufacturing begins. CNC machinery cuts structural elements to precise dimensions, reducing raw material waste and helping ensure components assemble correctly on site.
We are researching bio-composite core insulation and low-carbon cement formulations. By incorporating recycled industrial byproduct aggregates into our ALC and AAC panels, we aim to lower the carbon footprint of our buildings while maintaining fire resistance and structural performance.
To reduce onsite labor requirements, we integrate pre-wired conduit channels, hydronic heating loops, and manifold connections directly into modular wall and floor assemblies during factory fabrication. This permits rapid utility connection on site.
Our premium light steel framing systems are fabricated using Q355 structural steel, treated with a Z275 hot-dip zinc coating. Under normal weather conditions and with standard maintenance, the load-bearing steel structure has an engineered lifespan of over 50 years.
We utilize Class A1 non-combustible materials, including Autoclaved Lightweight Concrete (ALC/AAC) panels, mineral rockwool, and fiber cement cladding. These configurations offer structural fire ratings ranging from 1 to 4 hours, compliant with European CE and standard ASTM fire resistance protocols.
Yes. For colder climates, we increase the R-value of the building envelope using high-density polyurethane (PU) or structural insulated panels (SIPs) to limit thermal bridging. Roof trusses are engineered to meet specific local snow load requirements determined by municipal building codes.
Depending on soil conditions and building size, our structures can be installed on concrete pad footings, strip foundations, or screw pile systems. Screw piles are often preferred for eco-tourism locations to minimize ground disturbance.
Flat-pack and expandable homes are packaged in standard container sizes (often 20ft or 40ft HQ configurations) to optimize shipping space and reduce freight costs. Volumetric modules are shipped with protective shrink-wrapping and structural bracing to prevent damage during transport.
 NGL Home