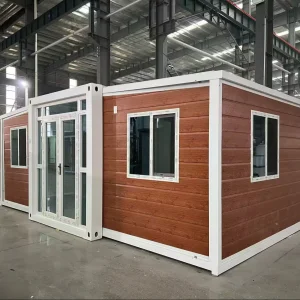
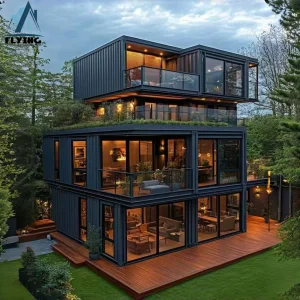
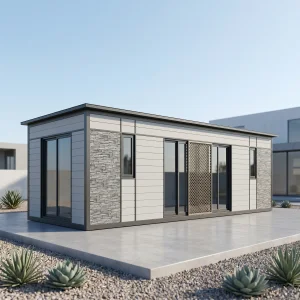
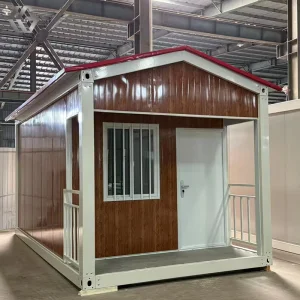
Explore our leading industrial prefabricated container frameworks, engineered light steel modular villas, and custom-designed retreat cabins ready for global export.
In the wake of shifting global travel preferences and the rise of sustainable development initiatives, the hospitality and residential real estate industries are witnessing a paradigm shift. Traditional, site-built masonry structures in remote environments are no longer economically viable or ecologically responsible. The demand for modular, off-grid cabins, architectural mountain retreats, and light-gauge steel modular structures is escalating at an unprecedented rate.
Guangzhou NGL Home Co., Ltd. stands at the absolute vanguard of this industrial shift. As a leading manufacturer of prefab houses, modular buildings, portable homes, and steel structure construction solutions in China, the company engineers housing systems that address the dual requirements of ecological preservation and structurally superior off-grid shelter. With extensive experience in the prefabricated building industry, we are committed to providing innovative, efficient, and sustainable housing systems for residential, commercial, industrial, and institutional applications worldwide.
The global dominance of China's prefabricated modular industry is not merely a product of labor optimization; it is the result of vertical supply chain integration, precision engineering, and technological scale. By utilizing modern Cold-Formed Steel (CFS) technology, computerized numerical control (CNC) machining, and highly advanced structural insulation panel (SIP) manufacturing, Chinese factories can deliver high-performance structural systems at a fraction of Western construction costs.
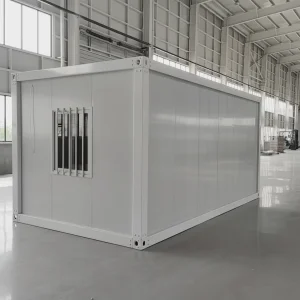
At NGL Home, our manufacturing capability is founded on this robust industrial infrastructure. Our comprehensive product range includes prefab houses, modular homes, steel structure houses, portable cabins, flat pack container houses, expandable homes, labor camps, site offices, modular classrooms, healthcare buildings, commercial units, resort villas, and customized prefabricated structures. Designed with flexibility and durability in mind, our solutions offer fast installation, convenient transportation, reduced construction costs, and excellent long-term performance.
Our structures utilize heavy-gauge, hot-dip galvanized steel frames ensuring absolute structural rigidity. Highly resilient against mechanical stresses, high wind loads, and ground seismic movements, providing an engineered lifespan of up to 50 years.
Utilizing high-density polyurethane (PU), rockwool, or polystyrene (EPS) sandwich panels to achieve optimal thermal performance. This multi-layered barrier reduces thermal bridging and optimizes internal temperature control in sub-zero alpine conditions.
We configure building layouts and load-bearing structures to meet rigorous Western building codes (IBC, AS/NZS, CE). Fully custom designs are modeled in BIM platforms to simplify localized structural engineering checks.
In high-altitude alpine regions, thermal insulation is not merely a comfort consideration; it is a life-safety parameter. Standard modular builders often rely on basic paneling that succumbs to intense thermal bridging. At NGL Home, we combine advanced manufacturing technology with rigorous quality management to ensure every project meets international standards. Our experienced engineering team offers complete OEM and ODM services, including customized layouts, structural design, thermal insulation, electrical and plumbing systems, interior decoration, exterior finishes, and project-specific modifications to satisfy diverse customer requirements.
Constructed with premium galvanized steel frames and high-quality insulation materials, our prefabricated buildings provide outstanding structural strength, weather resistance, energy efficiency, and comfortable living environments. They are widely applied in construction sites, mining camps, government housing projects, tourism resorts, educational facilities, medical centers, emergency relief programs, military camps, and permanent residential developments.
| Engineering Property | Standard Specification | Extreme Environment Optimization |
|---|---|---|
| Primary Structural Steel | Q235 / Q355 Hot-Dip Galvanized Light Steel | Enhanced Gauge Heavy Steel Welded H-Beams |
| Insulation Core (R-Value) | 75mm EPS / Rockwool (R-Value ~2.0 - 2.5) | 150mm High-Density PU Sandwich Panels (R-Value > 5.0) |
| Wind Resistance Rating | Class 10 (Up to 102 km/h) | Class 12+ (Up to 150 km/h with wind braces) |
| Seismic Resistance | Magnitude 7.0 Equivalent | Magnitude 8.0+ Design Configuration |
| Waterproof / Vapor Barrier | Single Breathable Vapor Membrane | Dual-layer SBS Self-Adhesive Membrane with Drainage Plinth |
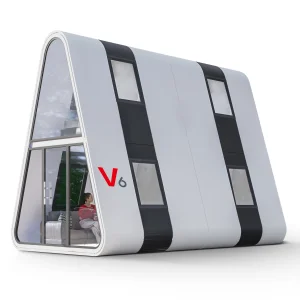
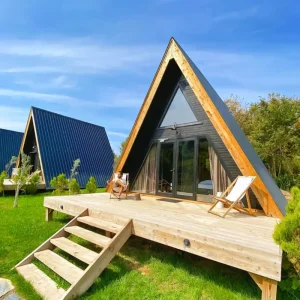
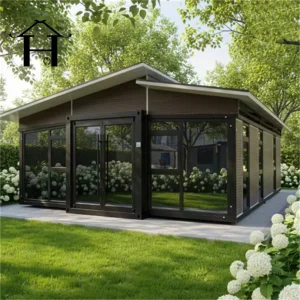
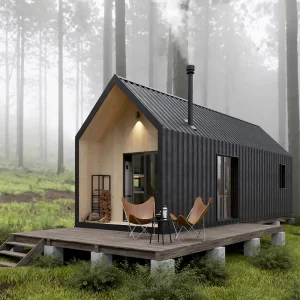
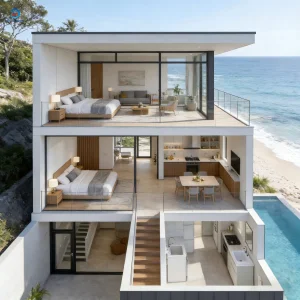
One of the primary drawbacks of traditional prefabricated housing was its stark, industrial appearance. Global resort developers demand structure forms that dissolve into their natural environment. Modern mountain retreat design combines A-frame profiles, natural wood composite claddings (such as FSC-certified bamboo-fiber plastics), and floor-to-ceiling double-glazed low-E glass facade panels.
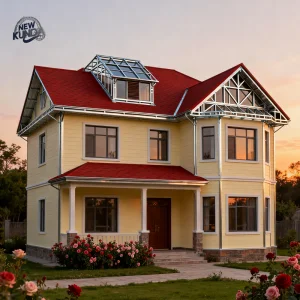
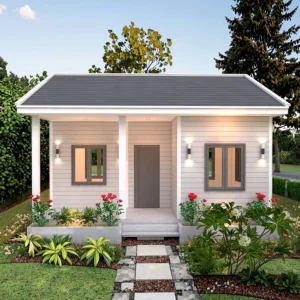
Whether deploying modern cabins in the dense pine forests of Scandinavia or heavy-duty prefabricated structures in rugged, humid tropical valleys, the material specification must reflect local atmospheric challenges. For example, our Modern Corrosion Resistant Light Steel Prefabricated Villa features enhanced protective coatings specifically configured for maritime high-salinity and high-humidity areas, while our A-Frame Tiny House Kit optimizes gravity-induced snow unloading in regions with heavy winter snowfall.
Discover our range of expandable modular units, luxury rustic A-frame cabins, and commercial steel framework designs optimized for rapid regional delivery.
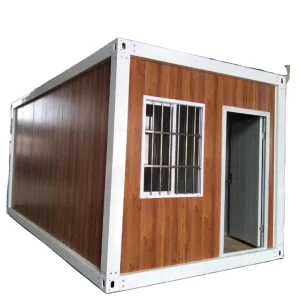
For international property developers, public works procurement managers, and commercial operators, evaluating modular retreats goes beyond upfront container costs. Key decision metrics include transit density, field installation speed, and foundation works. Flat-pack modular systems allow up to 4 complete units to be packaged and loaded into a single 40FT HQ shipping container, significantly lowering ocean freight costs.
Furthermore, because structural components are pre-fitted at our factory, site assembly is reduced from months to days. This minimize environmental impacts on pristine mountain sites while cutting localized labor expenditures. Driven by innovation, quality, and customer satisfaction, Guangzhou NGL Home continuously invests in modern production equipment and product development to deliver reliable modular construction solutions to global markets. Our products are exported to Europe, North America, South America, Southeast Asia, the Middle East, Africa, and Oceania, earning long-term trust from contractors, developers, distributors, and project owners.
Several primary structural and material trends are driving the future of mountain resort hospitality and off-grid living:
As your trusted prefab house manufacturer in China, Guangzhou NGL Home is dedicated to delivering high-quality products, competitive pricing, flexible customization, timely delivery, and comprehensive technical support. We look forward to building efficient, sustainable, and future-ready spaces together with partners around the world.
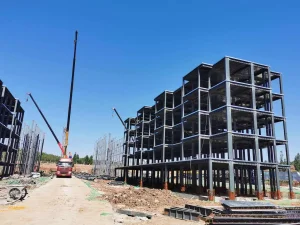
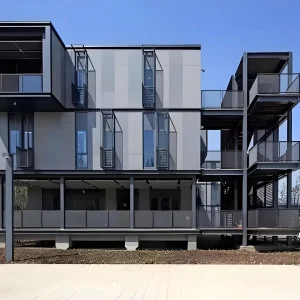
The following technical documentation photos demonstrate real-world deployments, showing our steel structure systems, wall sandwich panel integrations, internal custom designs, and protective external detailing during construction and shipping preparation.









Our standard steel structure frameworks are engineered for wind speeds up to 102 km/h (Class 10). For areas subject to severe cyclones or extreme winters, our engineering team can customize structural frame gauges and roof structures to withstand wind loads exceeding 150 km/h (Class 12) and heavy snow loads of up to 1.5 kN/m².
Yes. We offer customization options that allow for the integration of roof-mounted photovoltaic arrays, smart lithium-ion energy storage systems, and specialized sub-floor channels for plumbing lines that connect to localized rain collection reservoirs and eco-septic systems.
For alpine environments with freezing temperatures, we recommend using 100mm to 150mm thick polyurethane (PU) or high-density rockwool sandwich panels. These systems provide exceptional thermal insulation values and minimize heat transfer, substantially reducing thermal control energy costs.
We provide full structural calculations and detail drawings compliant with international design norms, such as the International Building Code (IBC), European Standards (EN), and AS/NZS. We coordinate with your localized civil engineers to facilitate swift permitting approvals.
With correct installation, proper site drainage, and routine maintenance, our galvanized primary steel frames are engineered to last between 20 and 50 years. Secondary cladding and wear surfaces can be easily serviced or upgraded over time.
 NGL Home