Premium prefabricated structures engineered for agritourism, eco-resorts, and modular residential living globally.
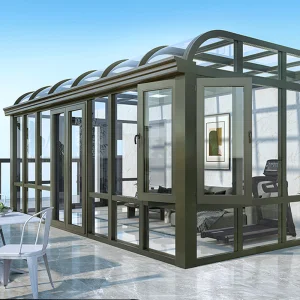
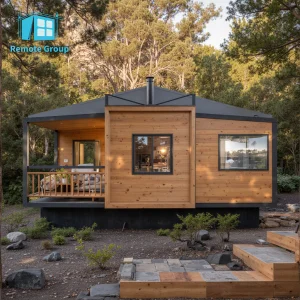
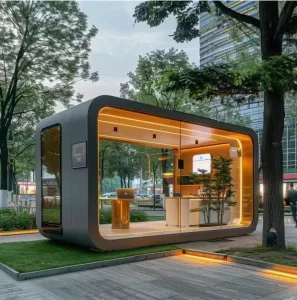
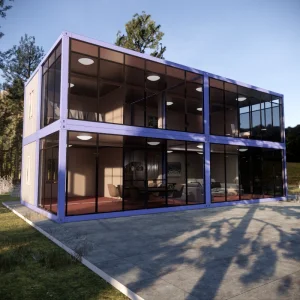
The global hospitality sector is undergoing a profound paradigm shift. Leisure travelers, digital nomads, and eco-tourists are increasingly seeking immersive, off-grid experiences away from densely populated urban centers. This structural migration towards rural vacation destinations has triggered a surge in the procurement of high-quality, rapidly deployable farm stays, glamping pods, and A-frame cottages. For developers, landowners, and hospitality groups, traditional stick-built construction methods are no longer economically viable due to rising local labor costs, unpredictable weather disruptions, and long zoning-to-completion cycles.
B2B buyers—ranging from large-scale agritourism resort operators in Australia and North America to boutique mountain-retreat developers in Central Europe and Scandinavia—look to Chinese wholesale modular home factories to bridge the gap. By leveraging standardized industrial prefabrication, buyers achieve up to 50% faster deployment times and substantial project cost reductions. Key purchasing criteria have shifted from mere low-cost acquisition to specialized demands for energy-efficient insulation (polyurethane or high-density rockwool cores), heavy-duty wind-load structural engineering, and compliant structural certifications (such as ISO, CE, and Australian Building Codes).
Construction Speed Increase
Off-Site Prefabricated
Insulation Value Options
Exporting Countries Served
Our macro-level modular construction solutions solve the central bottleneck in agricultural tourism expansion: capital expenditure (CapEx) efficiency. Guangzhou NGL Home Co., Ltd. supplies industrialized modules that minimize on-site ecological footprints. Rather than importing loose materials and managing various contracting teams in rural locations where skilled labor is scarce, our modular units are shipped 90% complete. Electrical wiring, plumbing, wall panels, and internal fixtures are pre-installed at our manufacturing plant in China.
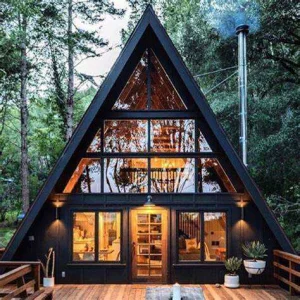
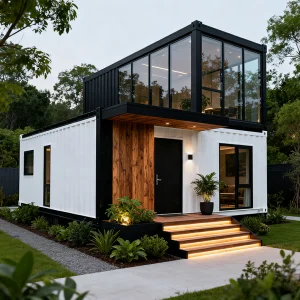
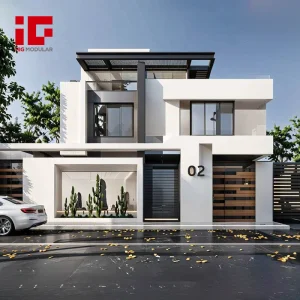
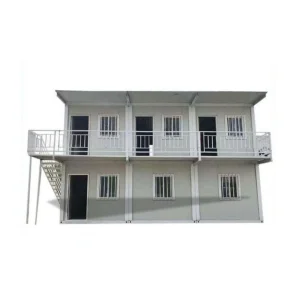
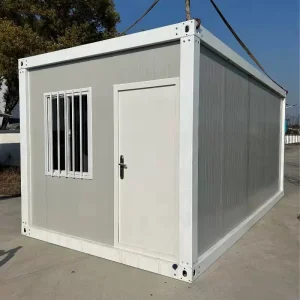
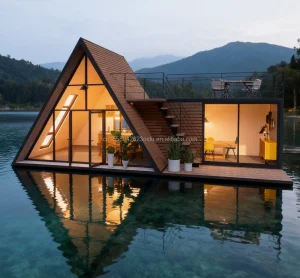
This integrated industrial model ensures consistent manufacturing quality under strict factory tolerances. Whether our clients require container-based worker accommodations for remote mining operations, luxury A-frame cottages for panoramic mountain views, or modular steel villas for permanent residential farm projects, NGL Home delivers repeatable quality that meets global zoning requirements.
The engineering specifications that separate professional-grade prefabricated structures from generic field shelters.
Our structures utilize heavy-gauge structural steel (Q355B) featuring hot-dip galvanization (minimum 275g/m² coatings) to prevent rust, saltwater corrosion, and structural decay in high-humidity agricultural settings.
Engineered with structural sandwich panels utilizing high-density Polyurethane (PU), Rockwool, or EPS cores (up to 150mm thickness) to achieve optimal R-values, fire protection ratings (Class A), and acoustic dampening.
Pre-engineered structural channels for solar panel mounts, rainwater collection systems, integrated gray-water filtration loops, and low-voltage DC electrical conduits for zero-emission operations.
| Engineering Metric | Standard Specifications | Premium Offshore Configurations |
|---|---|---|
| Wind Resistance | Up to Class 10 (90 - 110 km/h) | Up to Class 12 / Typhoon Rated (120 - 150 km/h) |
| Seismic Performance | Seismic Intensity Grade 7 | Seismic Intensity Grade 8 (Reinforced Joints) |
| Floor Load Capacity | 2.0 kN/m² (Standard Residential) | 3.5 - 5.0 kN/m² (Commercial/Heavy-duty) |
| Roof Snow Load | 0.5 kN/m² | Up to 1.5 kN/m² (Reinforced A-frame profiles) |
| Life Span Expectancy | 20+ Years (Movable modules) | 50+ Years (Galvanized light gauge steel villas) |
Navigating local zoning boards and building regulations is one of the most critical aspects of importing prefabricated farm stays. Guangzhou NGL Home Co., Ltd. designs and manufactures structures that align with major global building standards:
Australian Standards (AS/NZS): Our modular units designed for the Oceanian market comply with AS1170 wind action codes, AS3600 concrete/foundation tie-ins, and AS4055 wind class parameters (ranging from N1 to N3 for rural granny flats). The structural steel frames are certified to AS/NZS 4600 (Cold-formed steel structures).
North American Codes (IBC/IRC): For US and Canadian buyers, we utilize structural profiles, electrical fixtures, and plumbing systems compliant with the International Building Code (IBC) and local state-level amendments. Our electrical materials can be supplied with UL/CSA certifications, and plumbing lines utilize UPC-rated fixtures to facilitate smooth inspections on site.
European Standards (Eurocodes): Prefabricated components are fabricated to comply with Eurocode 3 (Design of steel structures) and Eurocode 1 (Actions on structures). Exterior cladding, wall assemblies, and insulation cores meet European fire safety classifications, ensuring they conform to standard municipal eco-tourism guidelines.
Inside Guangzhou NGL Home Co., Ltd. - Where cutting-edge CNC design meets rigorous production quality management.









Guangzhou NGL Home Co., Ltd. is a leading manufacturer of prefab houses, modular buildings, portable homes, and steel structure construction solutions in China. With extensive experience in the prefabricated building industry, we are committed to providing innovative, efficient, and sustainable housing systems for residential, commercial, industrial, and institutional applications worldwide.
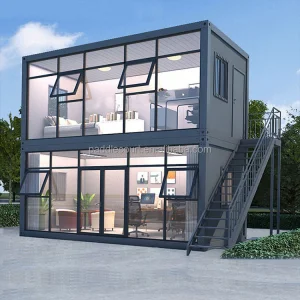
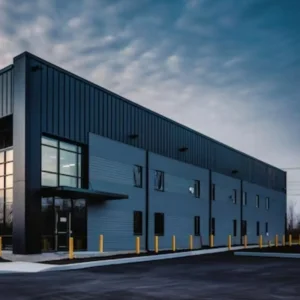
Our product range includes prefab houses, modular homes, steel structure houses, portable cabins, flat pack container houses, expandable homes, labor camps, site offices, modular classrooms, healthcare buildings, commercial units, resort villas, and customized prefabricated structures. Designed with flexibility and durability in mind, our solutions offer fast installation, convenient transportation, reduced construction costs, and excellent long-term performance.
At NGL Home, we combine advanced manufacturing technology with rigorous quality management to ensure every project meets international standards. Our experienced engineering team offers complete OEM and ODM services, including customized layouts, structural design, thermal insulation, electrical and plumbing systems, interior decoration, exterior finishes, and project-specific modifications to satisfy diverse customer requirements.
Constructed with premium galvanized steel frames and high-quality insulation materials, our prefabricated buildings provide outstanding structural strength, weather resistance, energy efficiency, and comfortable living environments. They are widely applied in construction sites, mining camps, government housing projects, tourism resorts, educational facilities, medical centers, emergency relief programs, military camps, and permanent residential developments.
Driven by innovation, quality, and customer satisfaction, Guangzhou NGL Home continuously invests in modern production equipment and product development to deliver reliable modular construction solutions to global markets. Our products are exported to Europe, North America, South America, Southeast Asia, the Middle East, Africa, and Oceania, earning long-term trust from contractors, developers, distributors, and project owners.
Explore our complete catalog of modular buildings, collapsible garages, and heavy-duty steel cabins designed for global distribution.
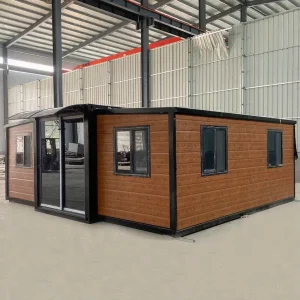
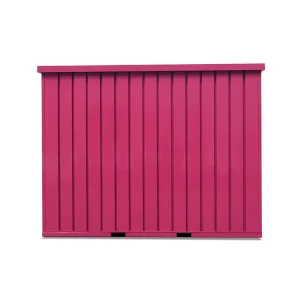
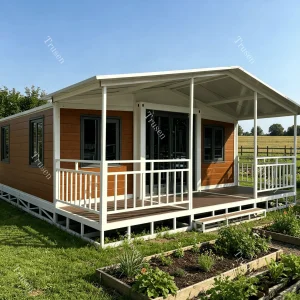
Important questions answered by our engineering and export compliance team to guide your purchasing decisions.
 NGL Home