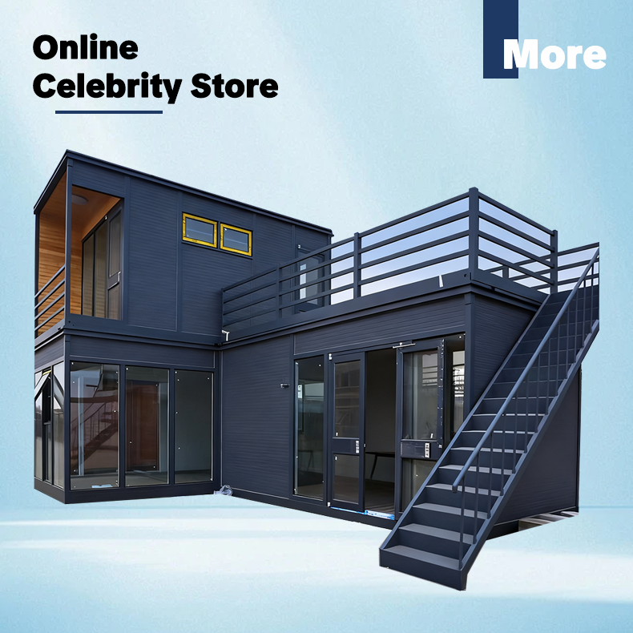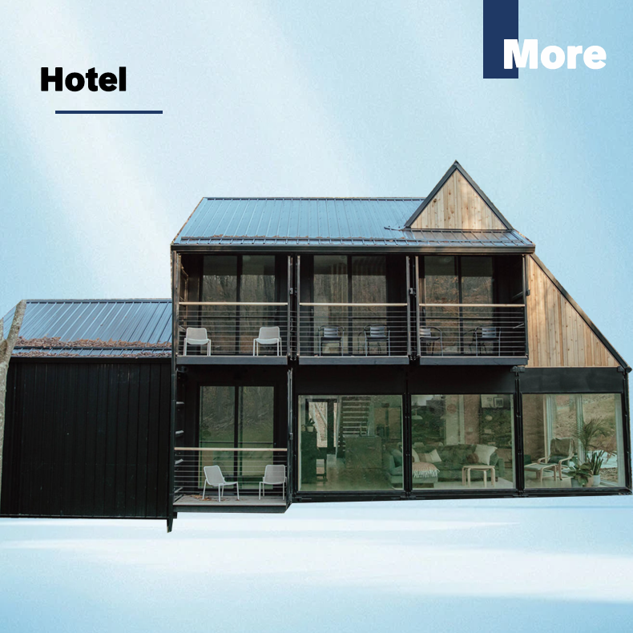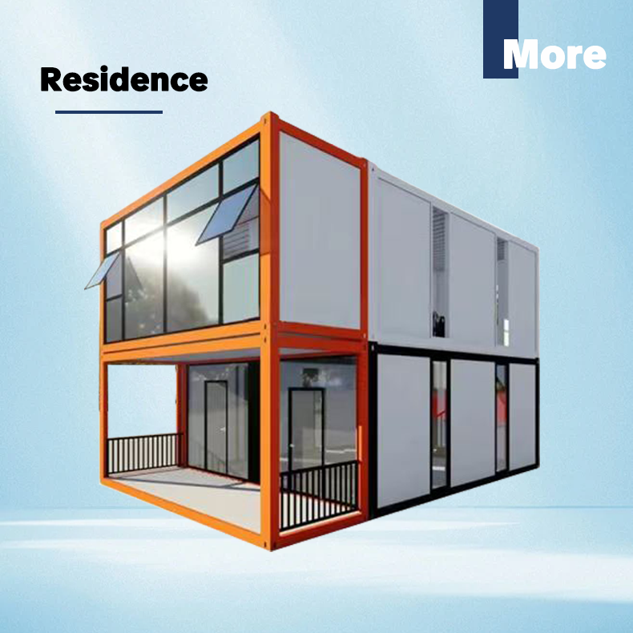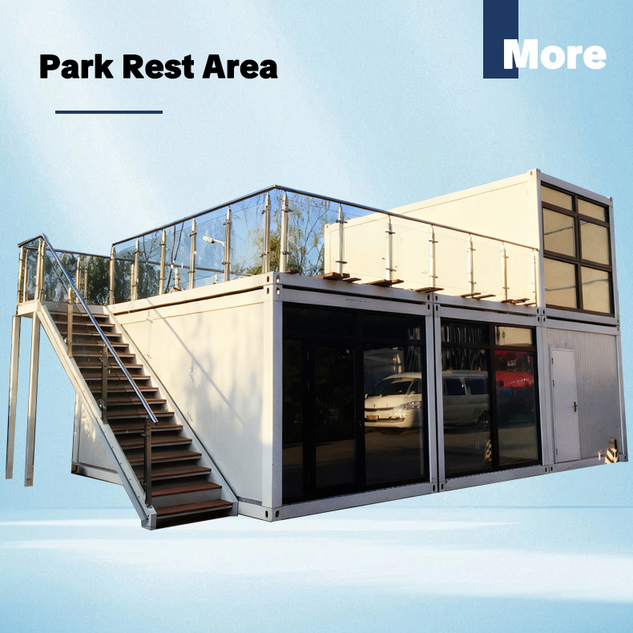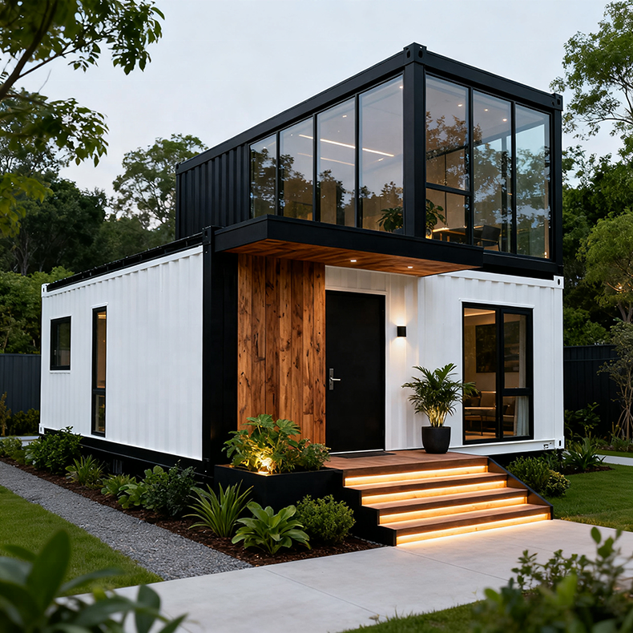
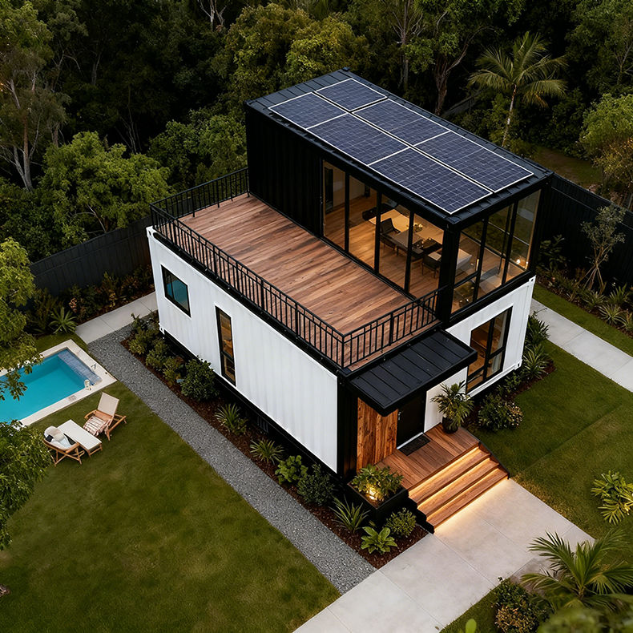
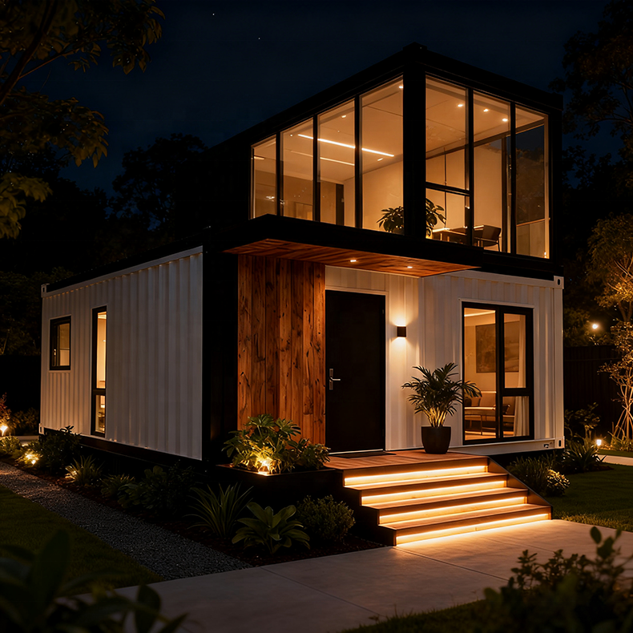
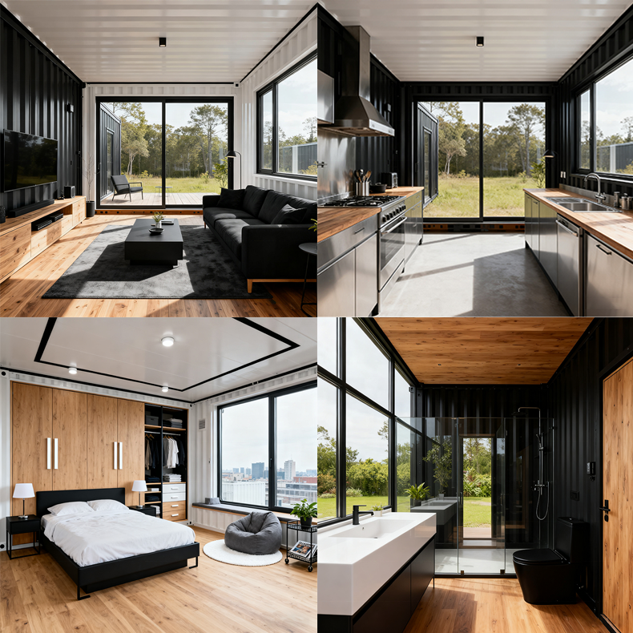
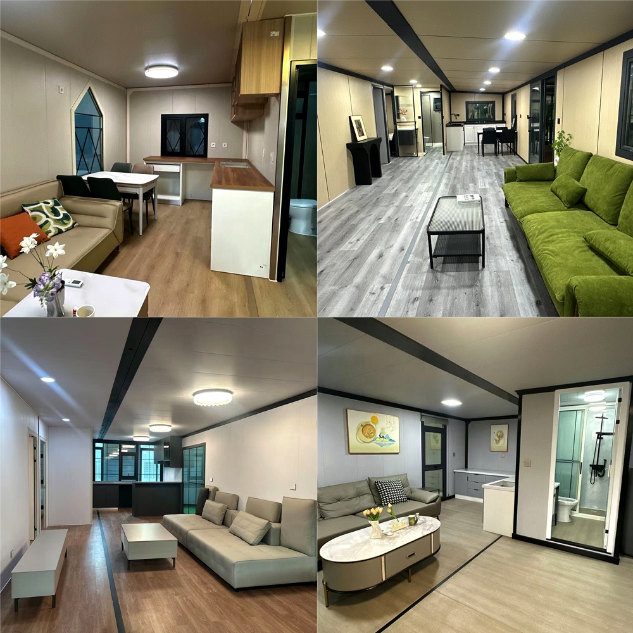
Modern Prefabricated Container House Villa Container Ready Made House Garden Hotels Resorts Containers Foldable Modular Home

Product Description

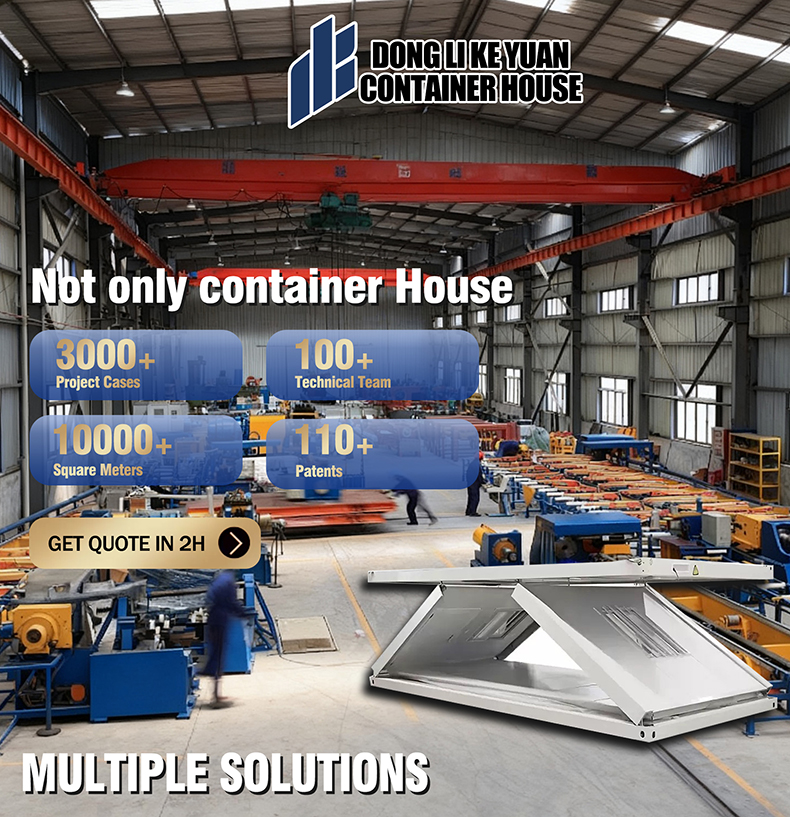
Modular Container House Main Banner
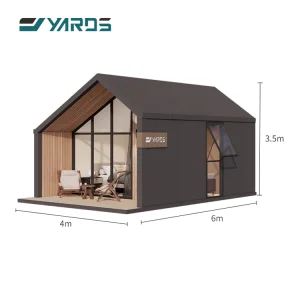
Prefabricated House Dimension Design
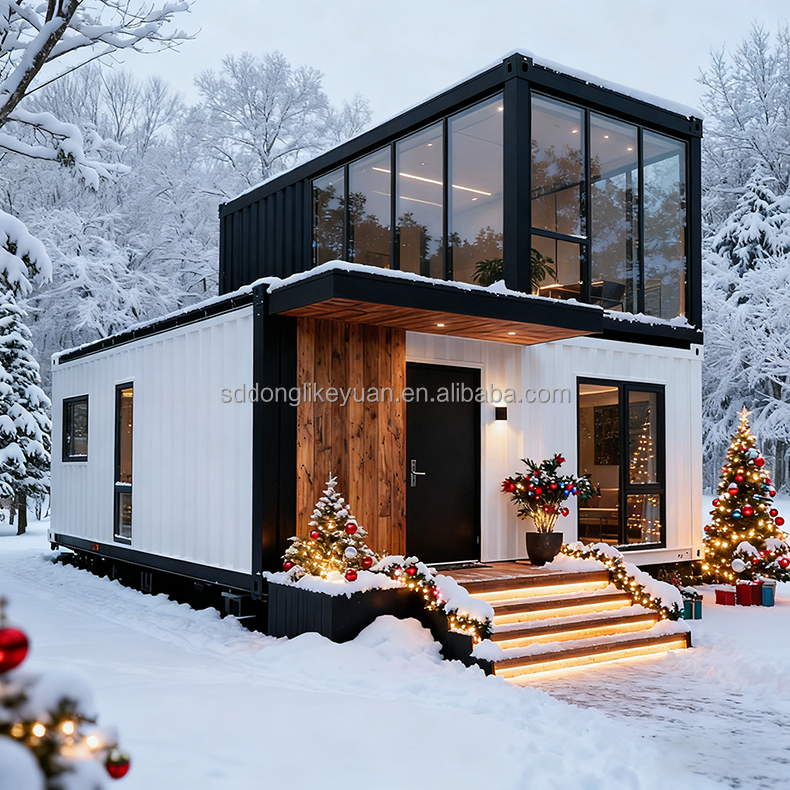
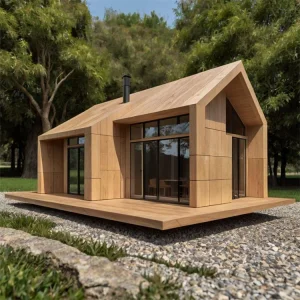
Prefab House Left Side View
Prefab House Right Side View
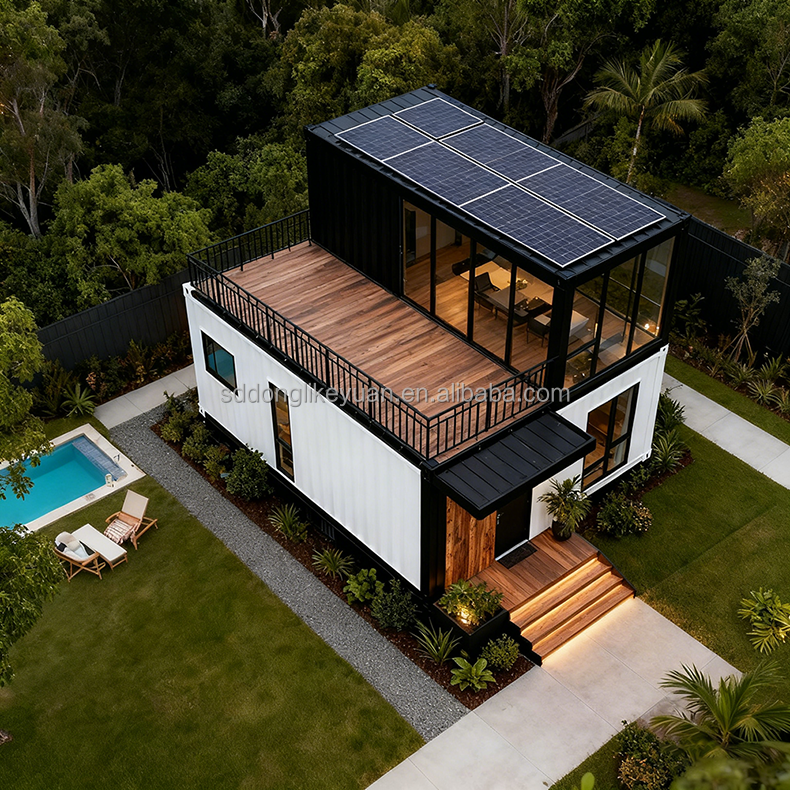
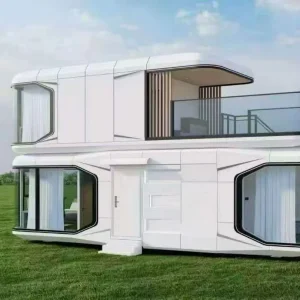
Expandable Container House Exterior
Modular House Production Quality Detail
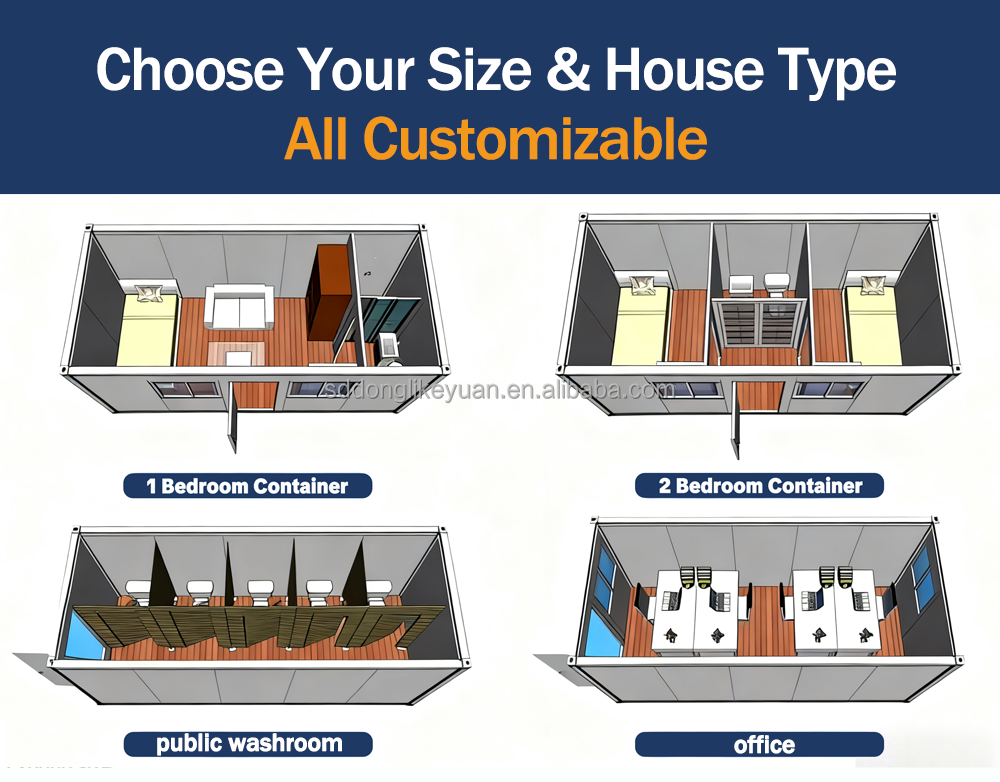
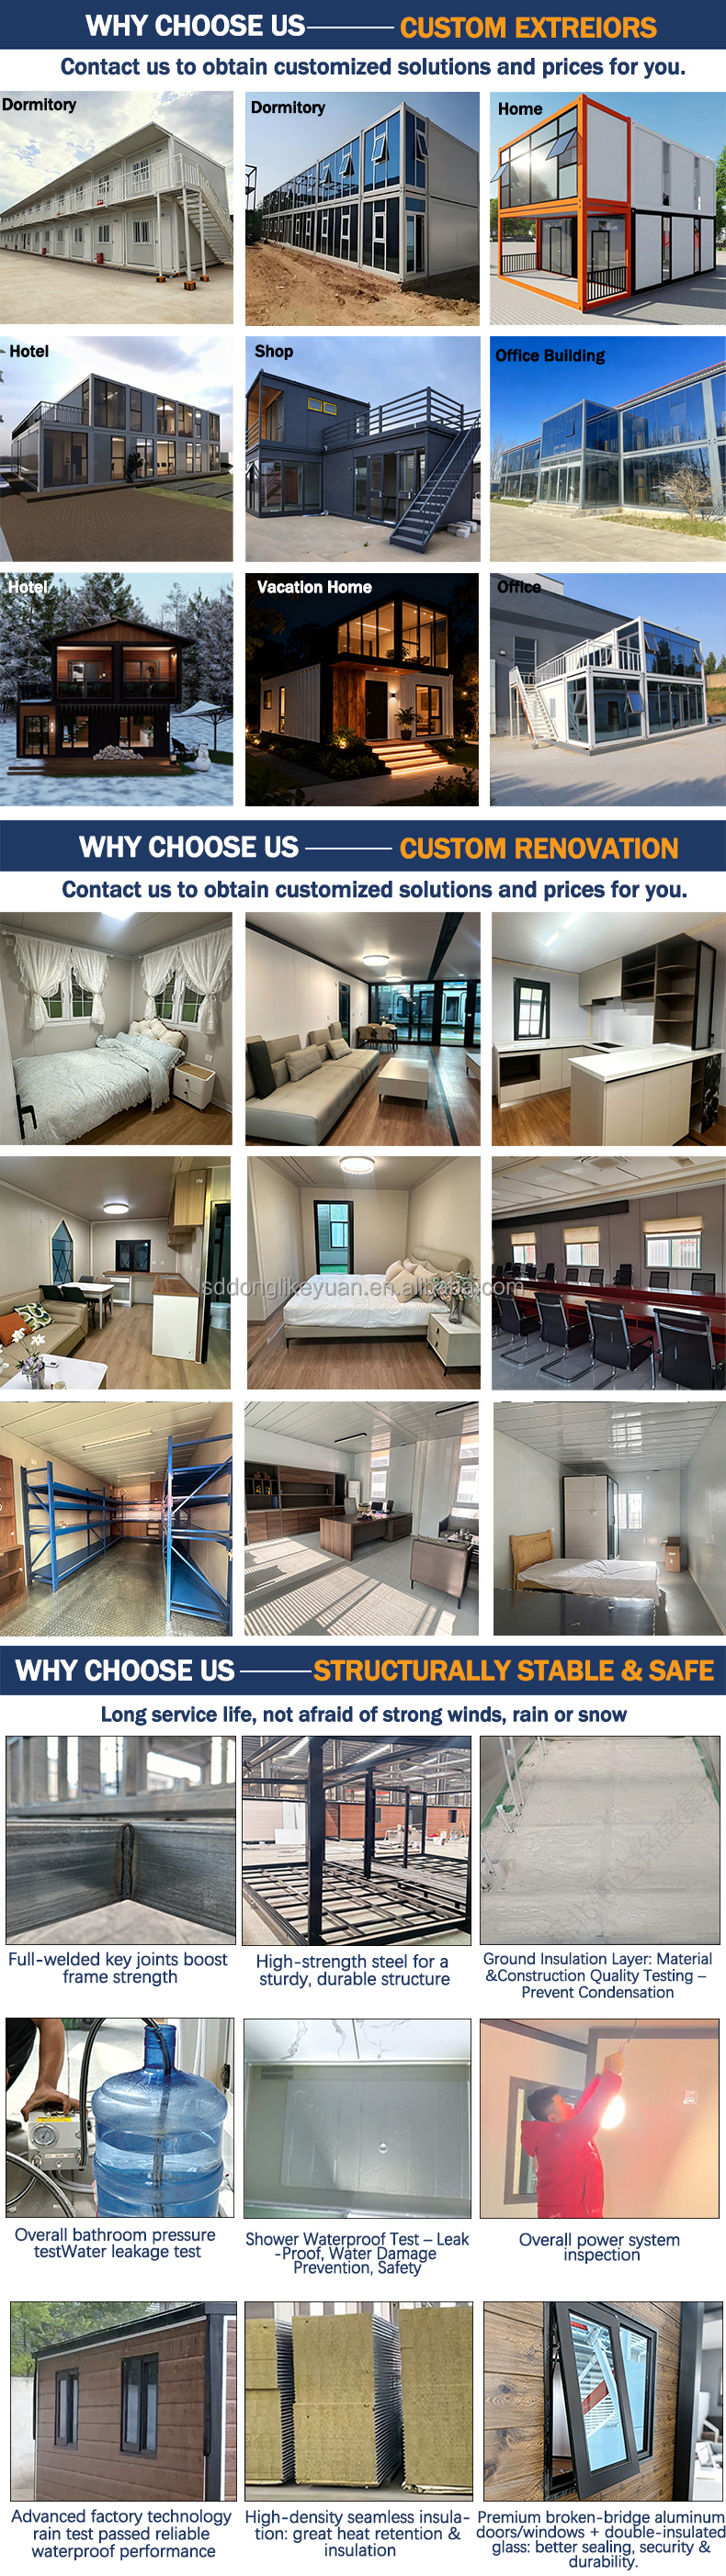
More types of house designs
Modular House Design Option 1
Modular House Design Option 2
Modular House Design Option 3
Modular House Design Option 4
Modular House Design Option 5
Modular House Design Option 6
Specifications
Item Specification
Dimensions 5800x2438x2896 mm(14.40m²)
Steel Structure Prefabricated steel structure
0.326/0.376/0.426/0.476 mm THC steel plate
Wall Panel 50/75/100 mm THC EPS/rock wool/glass wool/pu sandwich panel
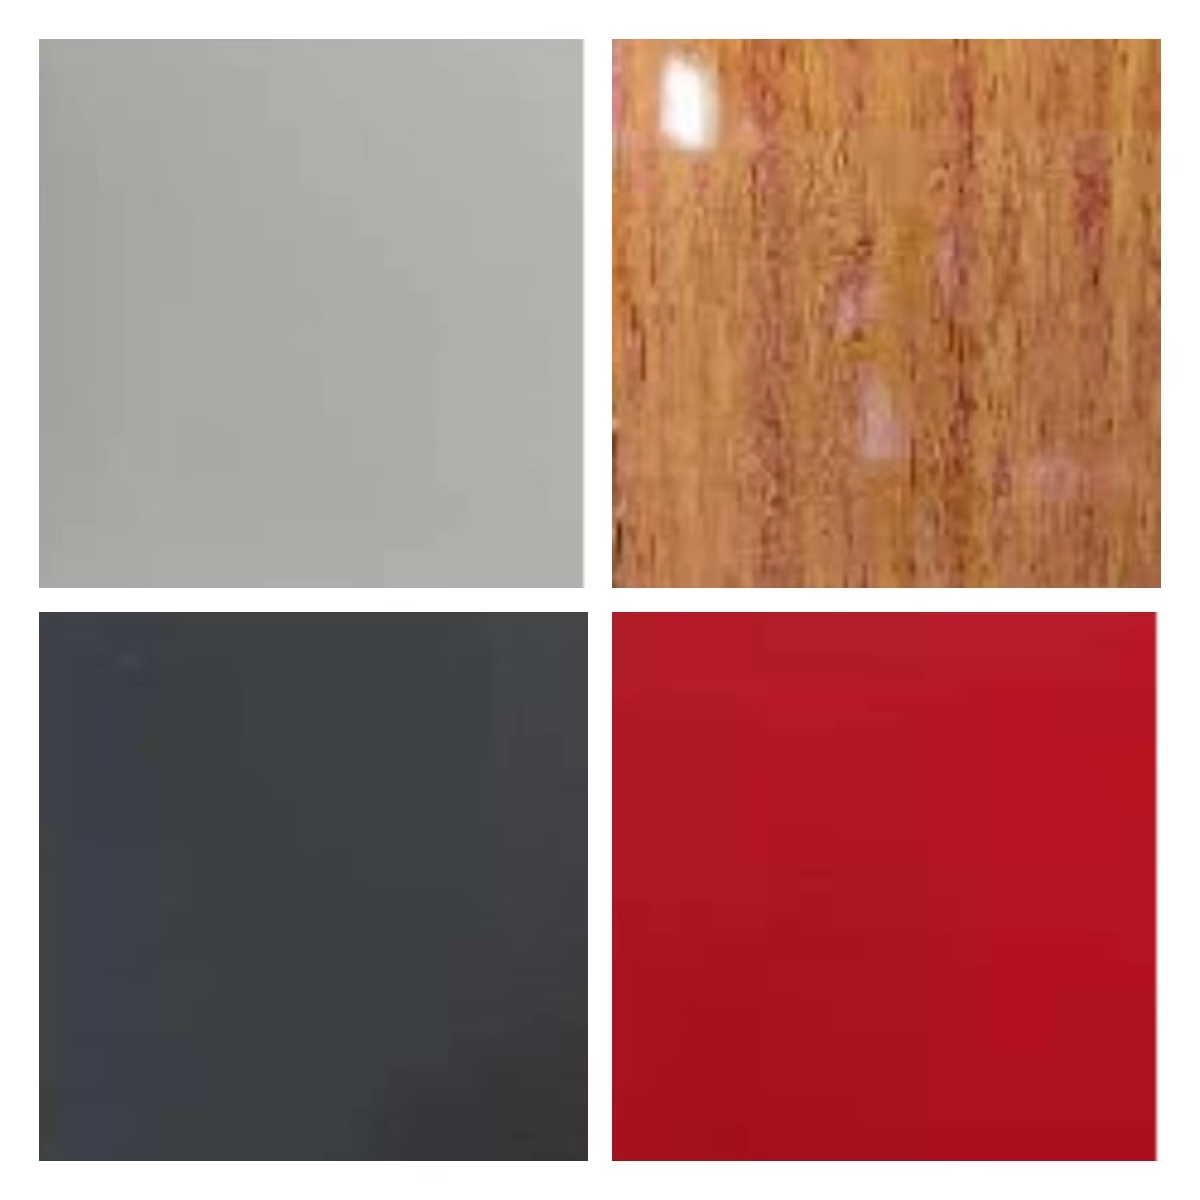
Wall Color Off-white and more (depending on quantity)
Roof 0.326/0.376/0.426/0.476 mm THC steel plate
50 mm THC EPS/rock wool/glass wool/pu sandwich panel
Door 0.326/0.376/0.426/0.476 mm THC steel plate
50 mm THC EPS/rock wool/glass wool/locked pu sandwich panel
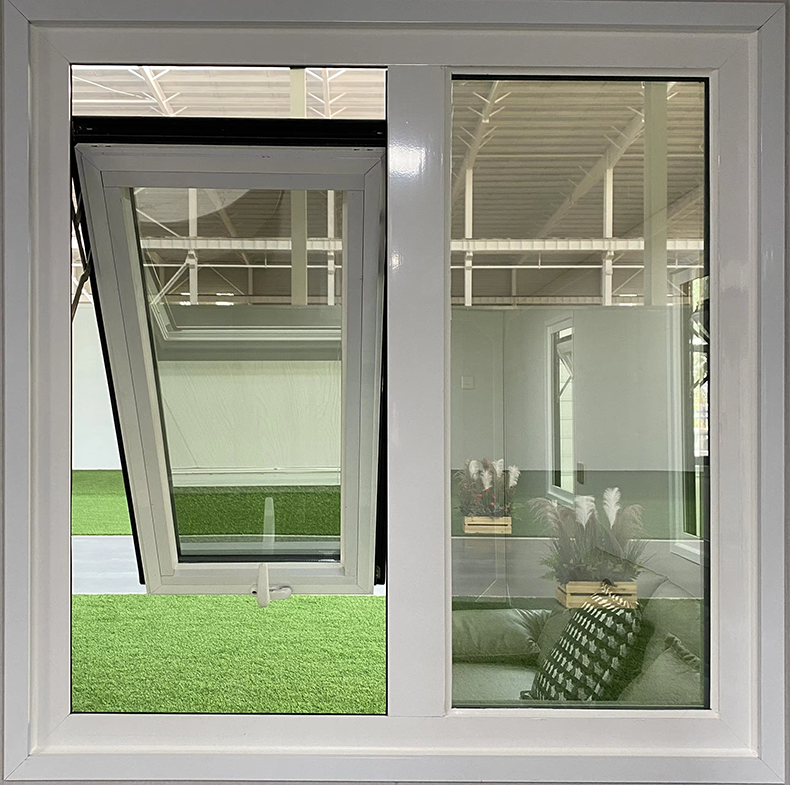
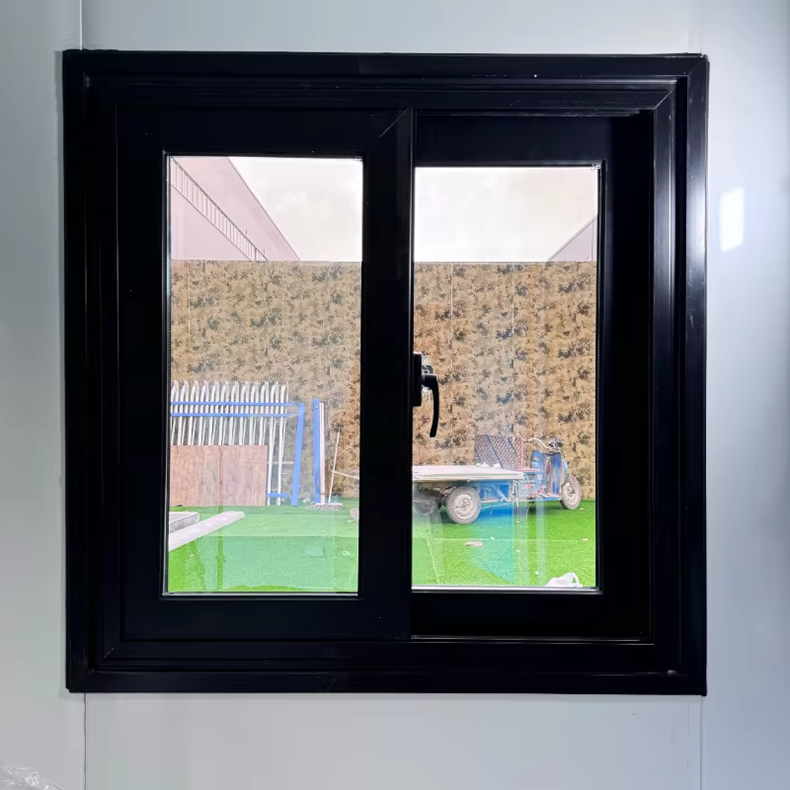
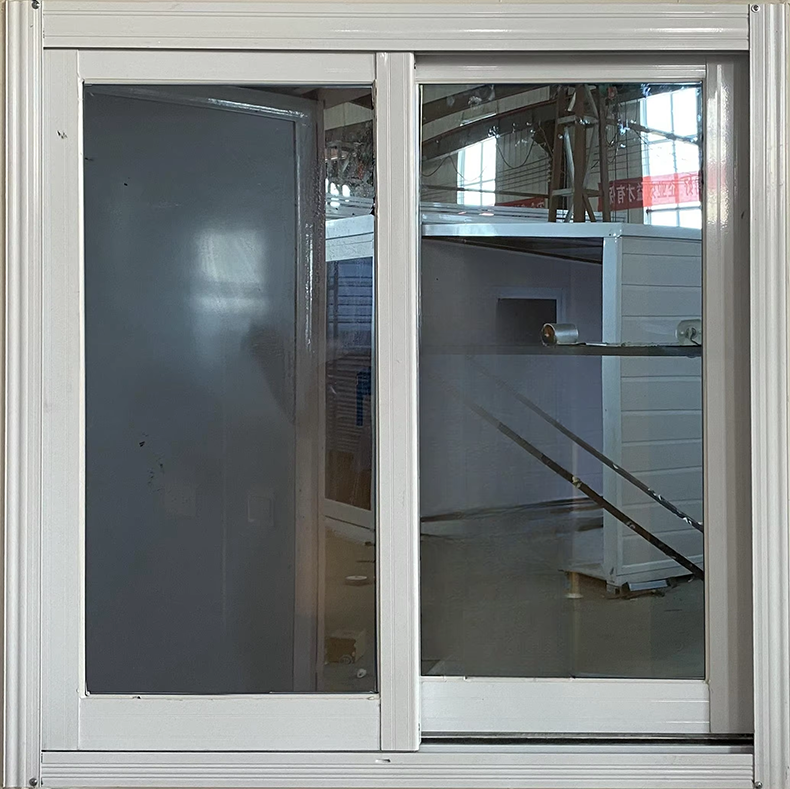
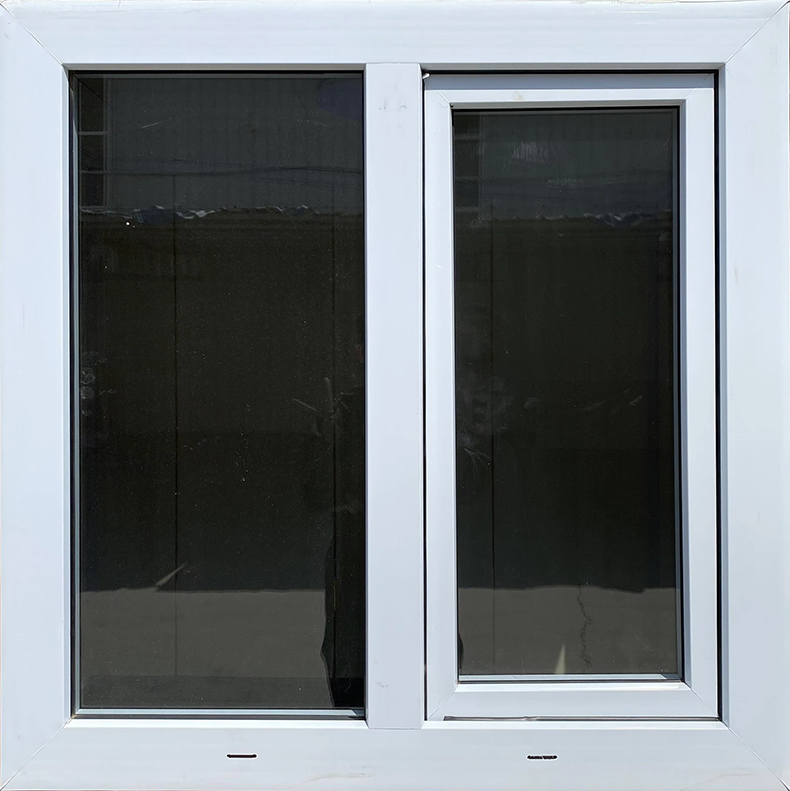
Window Aluminum Pvc sliding door with safety bar
Floor MGO/cement fiber floor
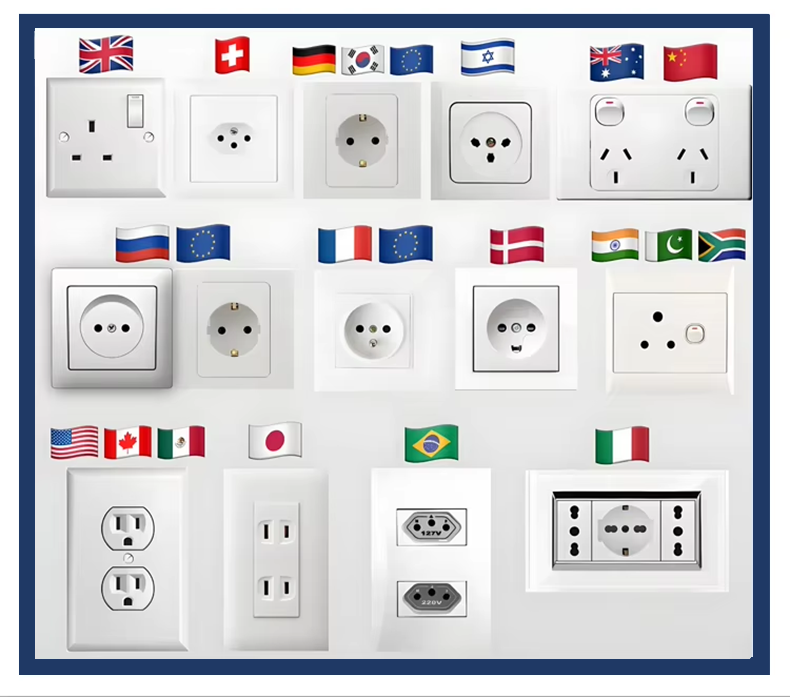
Electricity Pre-wiring with lighting and circuit distributor installed
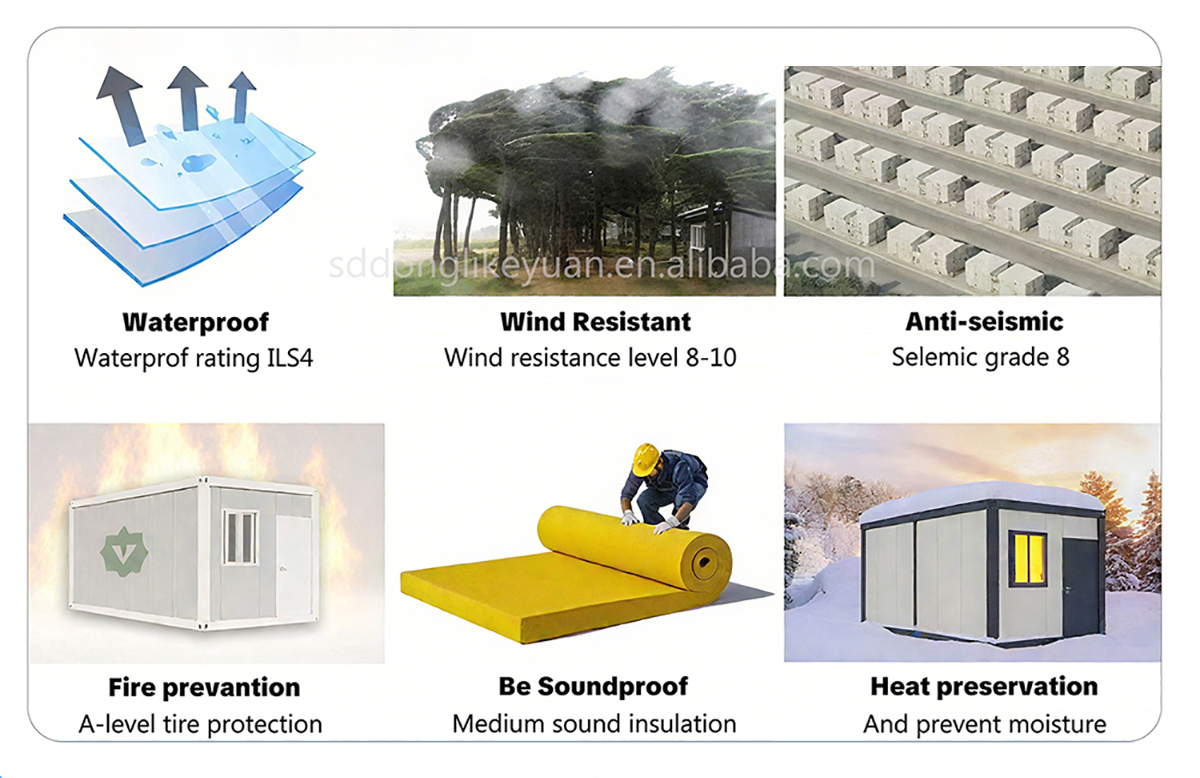
Wind Resistance Grade 12 wind, wind speed ≤ 120 km/h
Earthquake Resistance Grade 8
Roof Snow Load Capacity 0.6 kN/m²
Roof Live Load Capacity 0.6 kN/m²
Wall Allowable Load 0.6 kN/m²
Customization Items
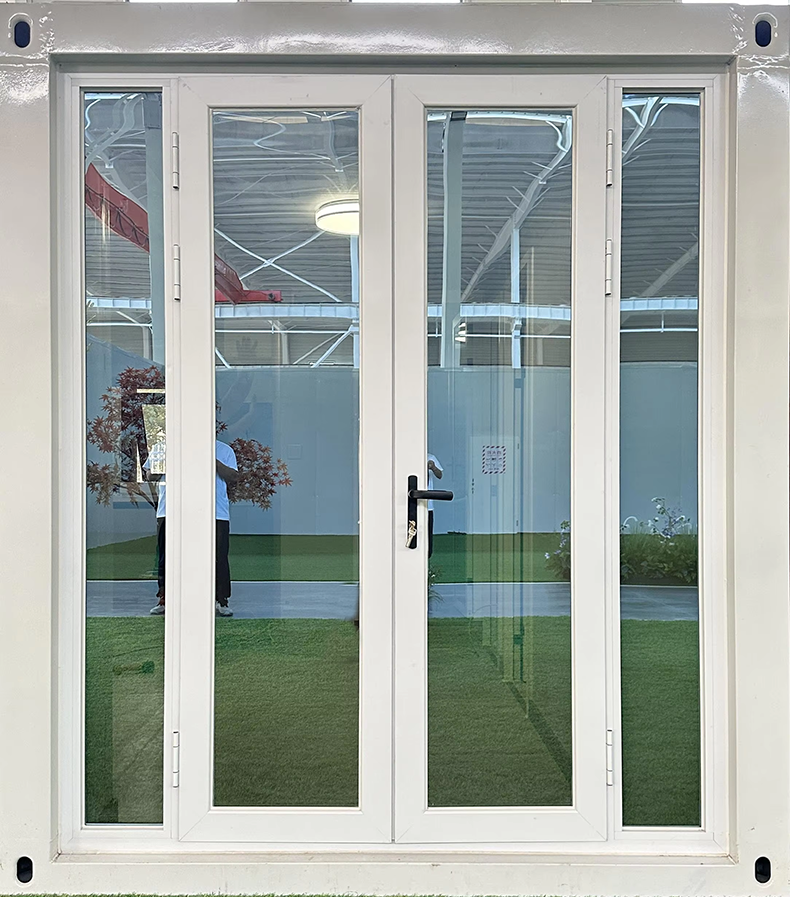
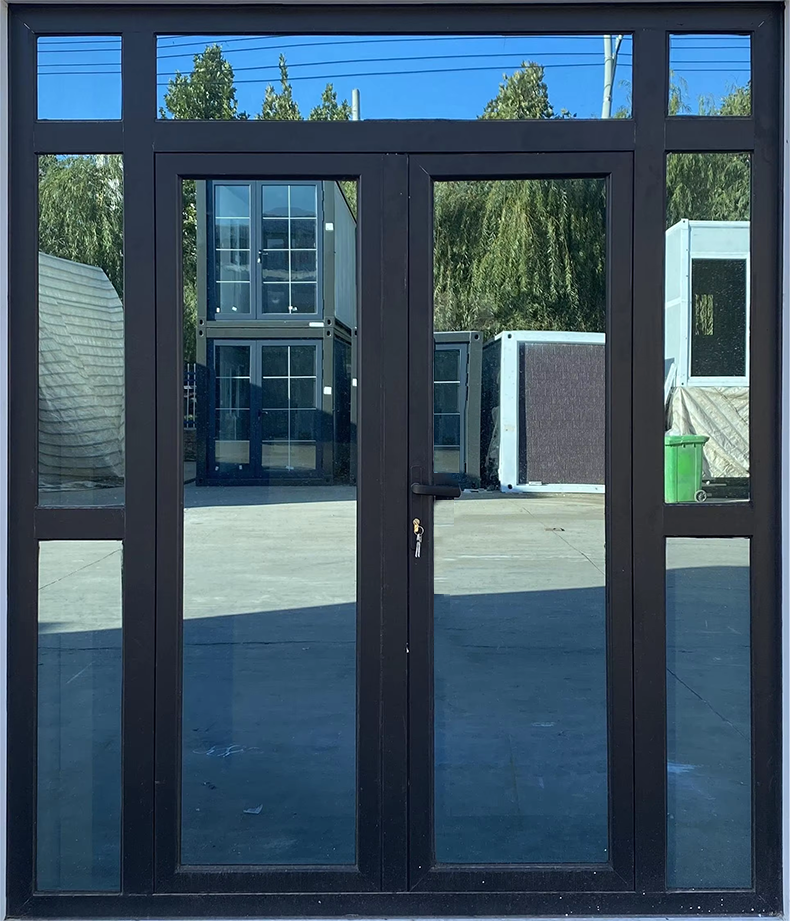
Entrance Doors
Entrance Door Option A
Entrance Door Option B
Entrance Door Option C
Entrance Door Option D
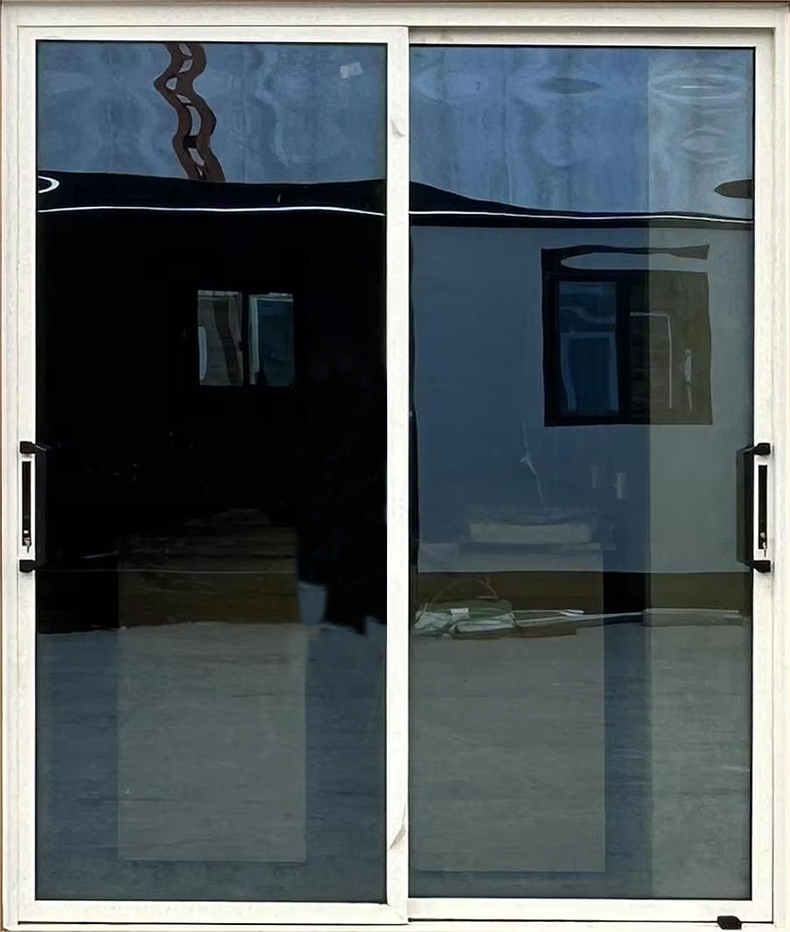
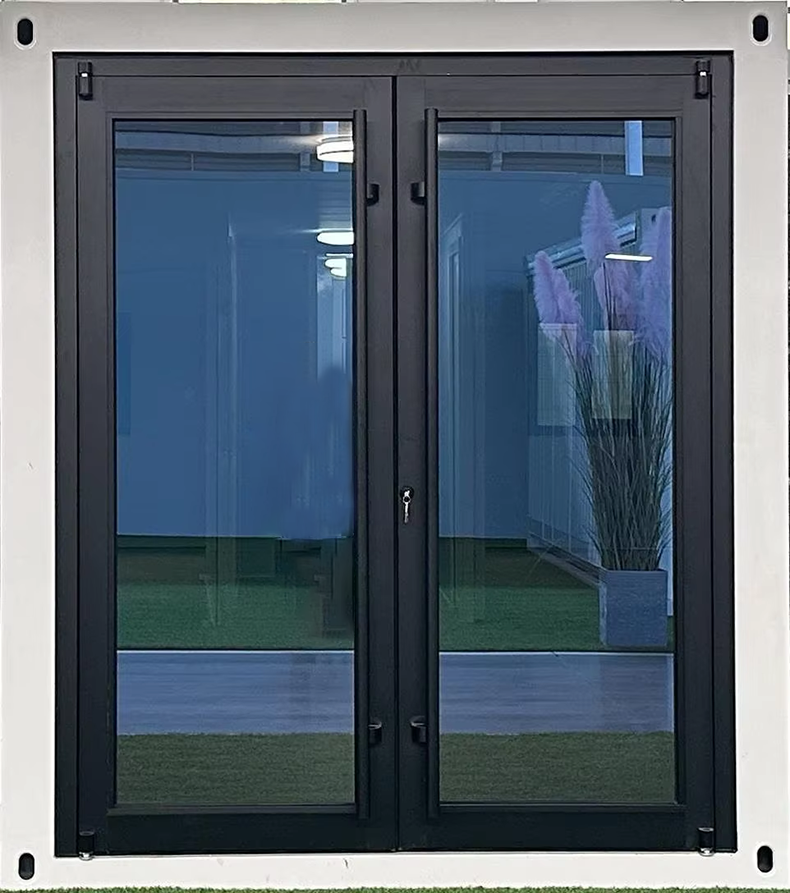
Windows
Window Option A
Window Option B
Window Option C
Window Option D
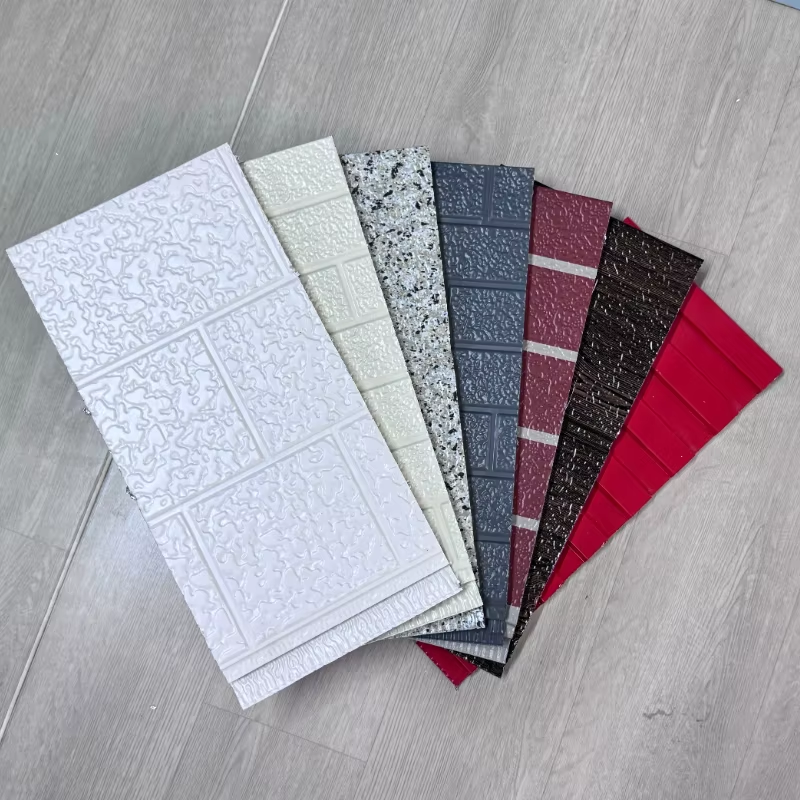
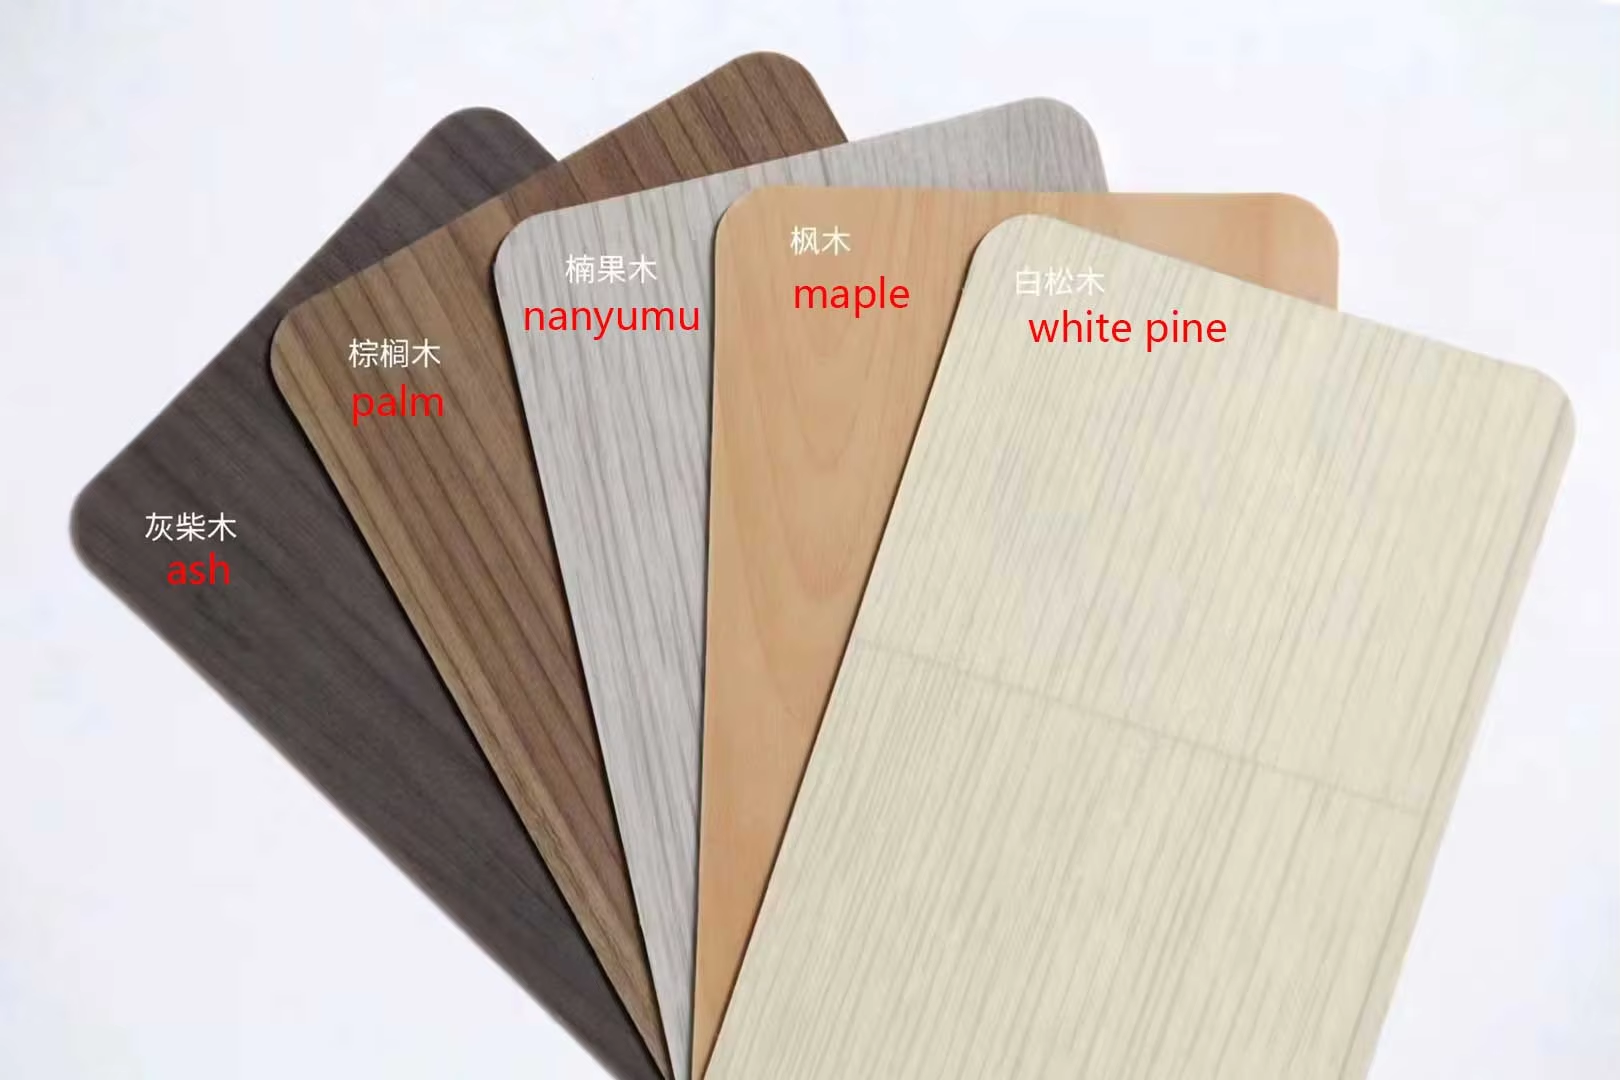
Wall Panel
Wall Panel Design 1
Wall Panel Design 2
Use corrosion-resistant and rust-resistant aluminum plates as wall panels, which greatly increases the service life of the wall panels.
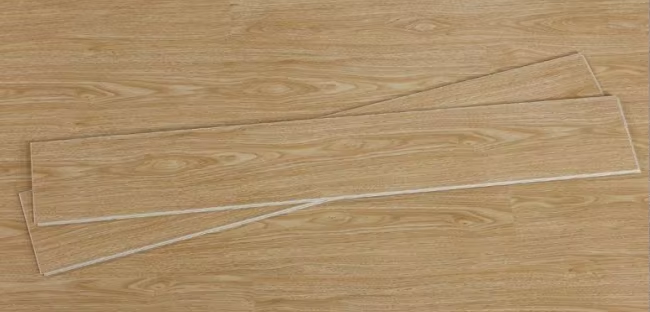
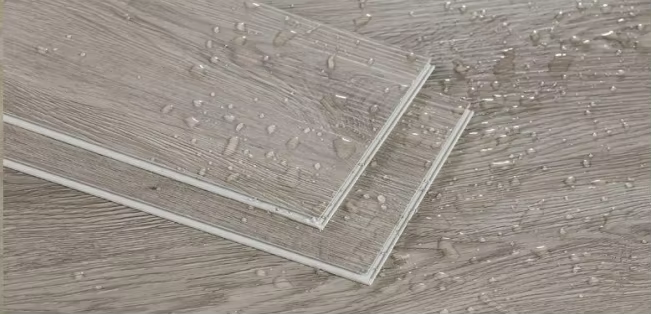
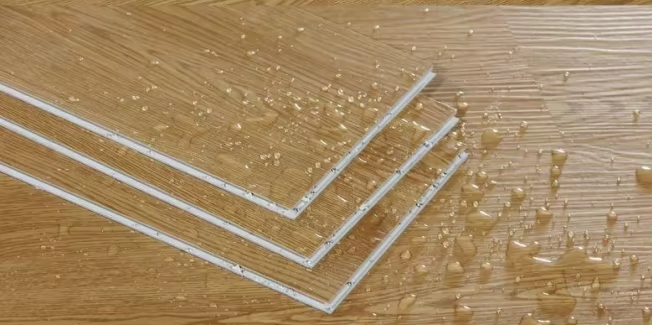
Decoration Floor
Floor Decor Style 1
Floor Decor Style 2
Floor Decor Style 3
Floor Installation Overview
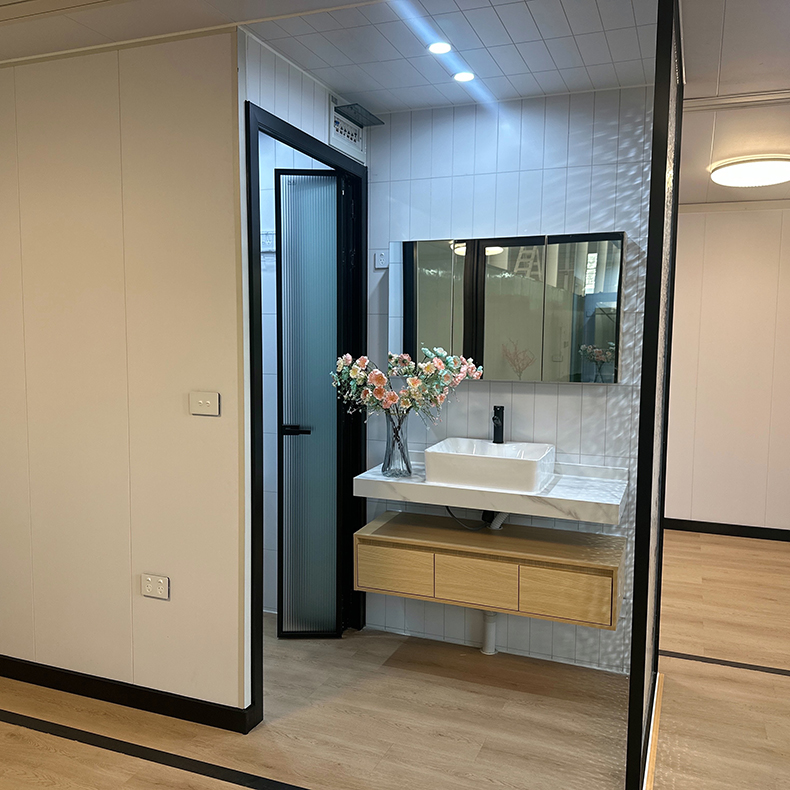
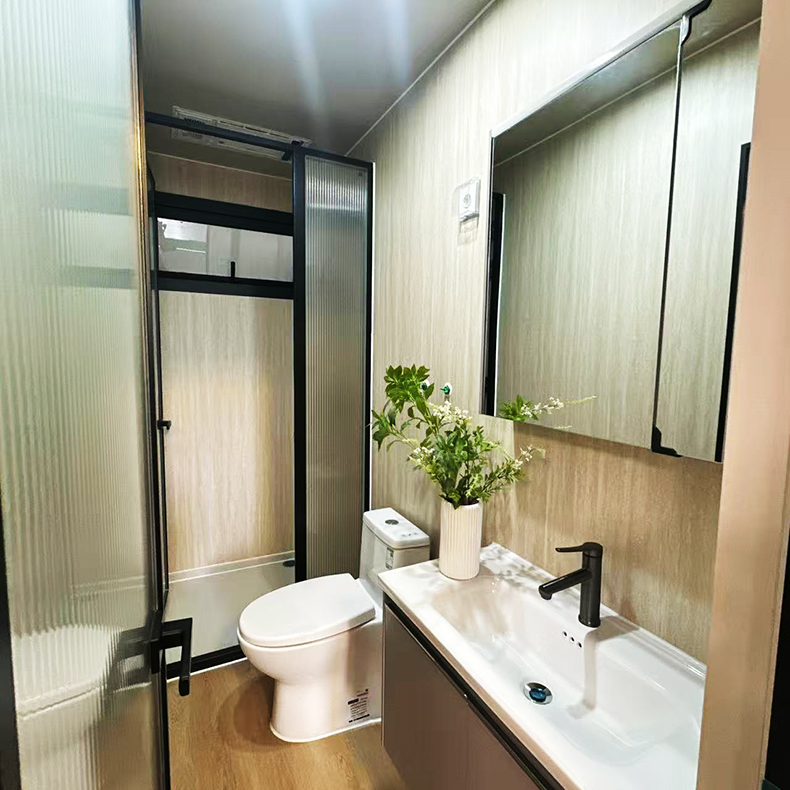
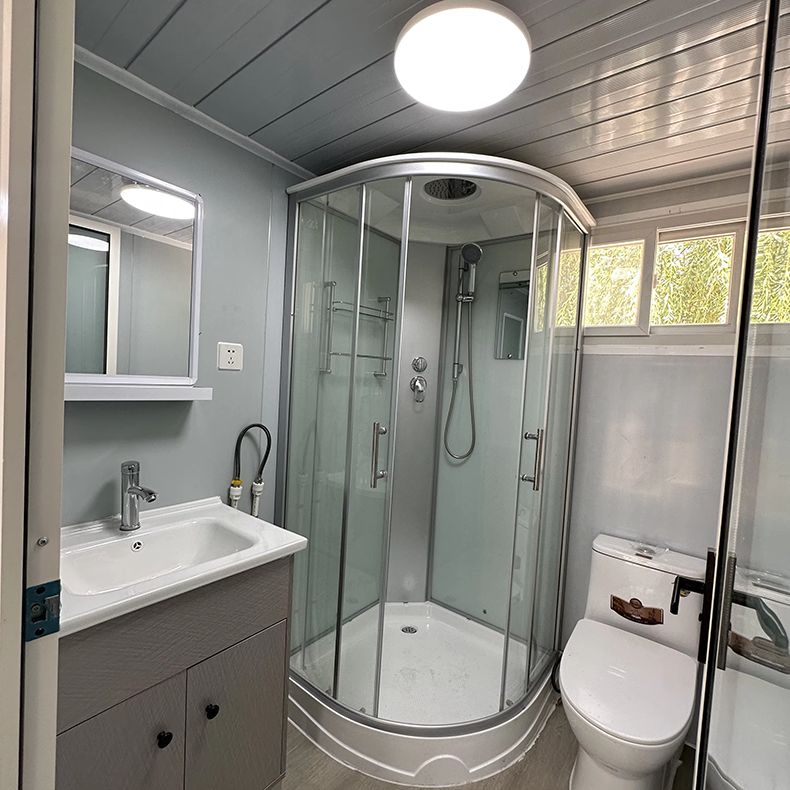
Bathroom
Bathroom Design View 1
Bathroom Design View 2
Bathroom Accessories
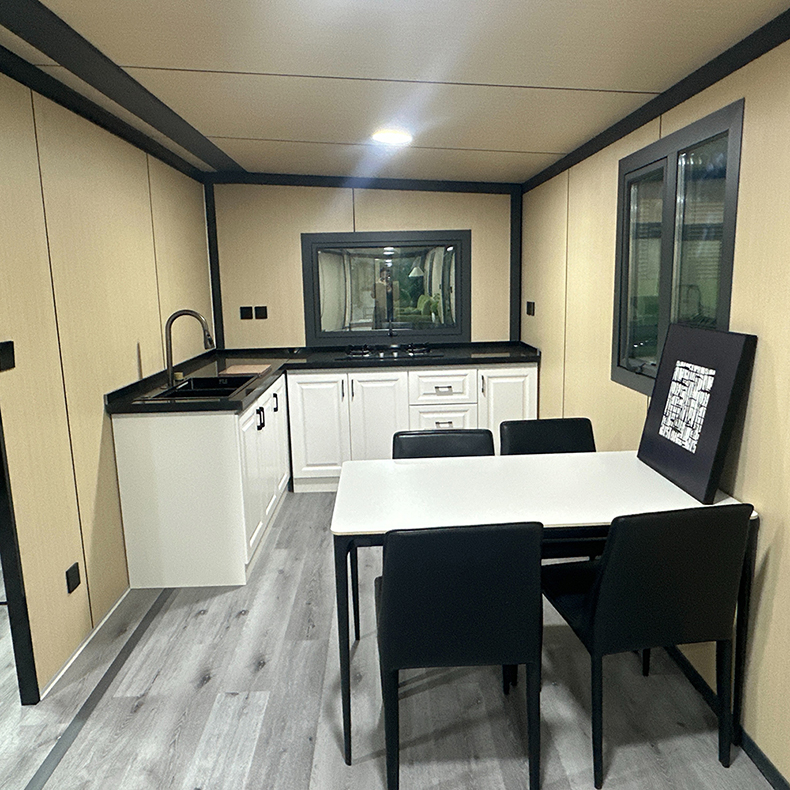
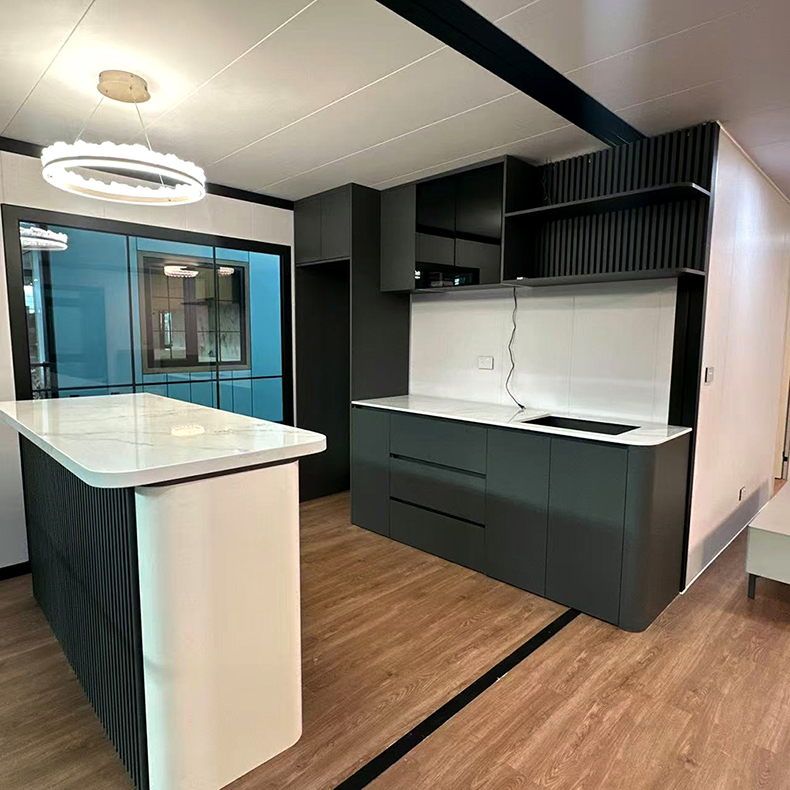
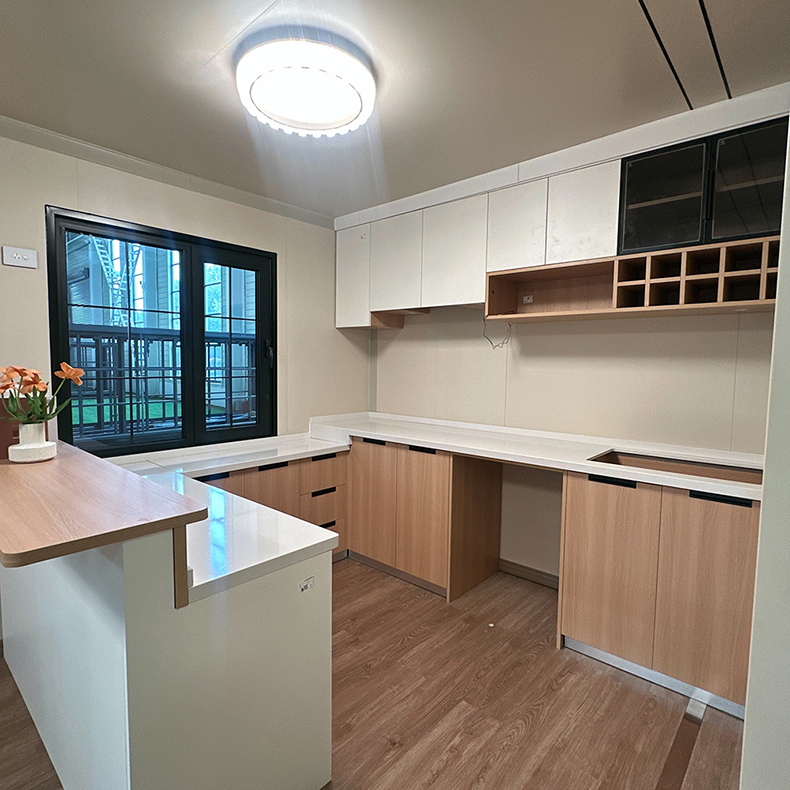
Kitchen
Kitchen Layout Style 1
Kitchen Layout Style 2
Kitchen Cabinets & Accessories
More styles of expansion boxes
Expandable Box Design Variations
Product Advantages
Main Benefits and Highlights
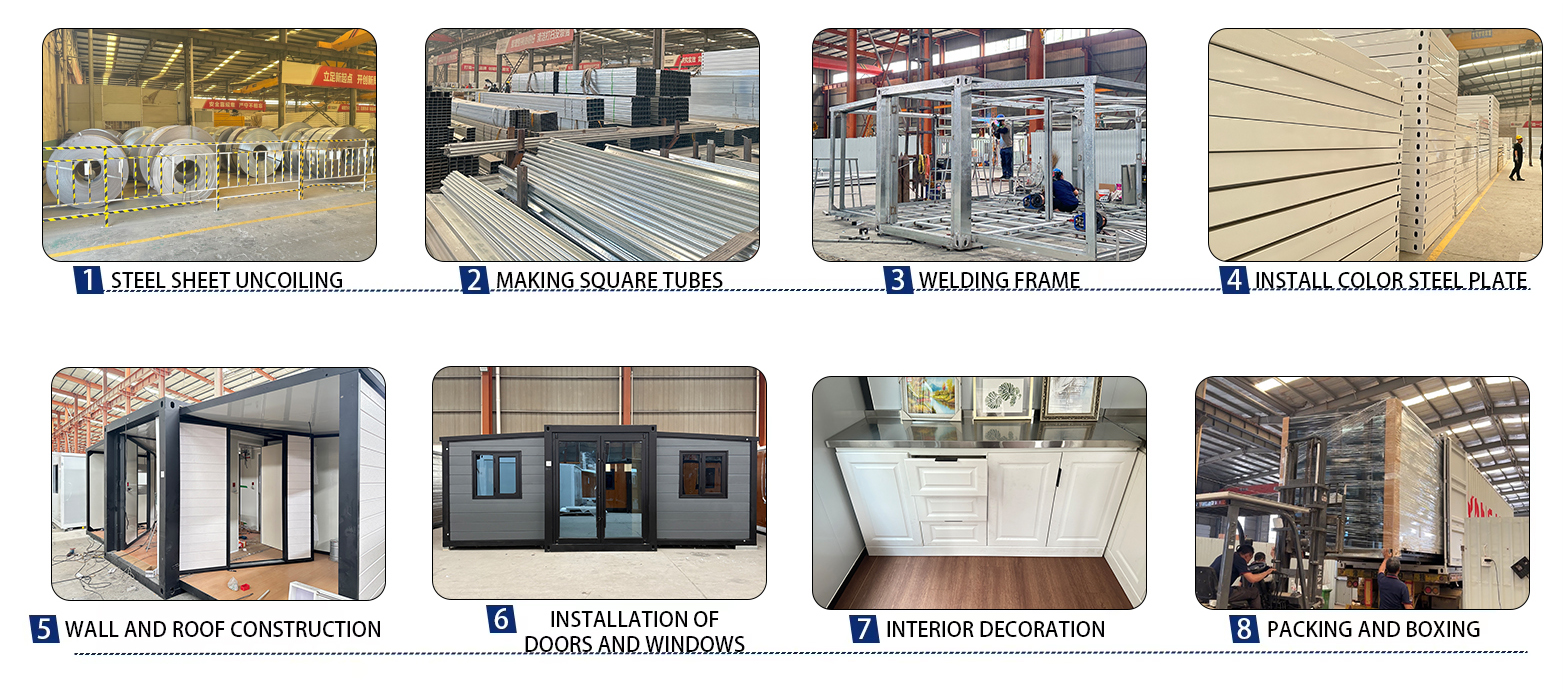
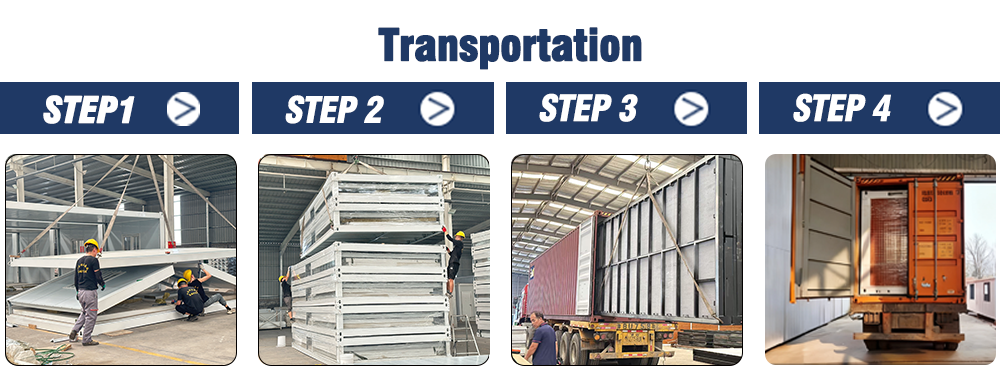
Production Process
Step-by-Step Production Process Flow
Assembly Process Step 1
Assembly Process Step 2
Assembly Process Step 3
Assembly Process Step 4
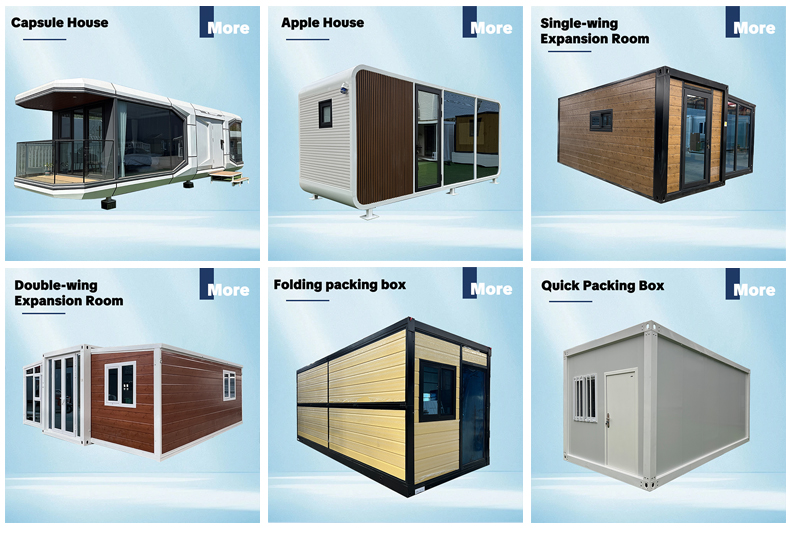
More types of houses
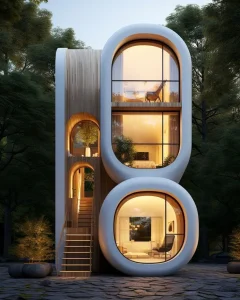
Additional Prefab House Variations
Key Features & Layout Configuration
Customize the appearance, layout and functional configuration according to the requirements, suitable for high-end residential and commercial scenarios.
Professional ventilation system and breathable building materials create a comfortable space with good air circulation.
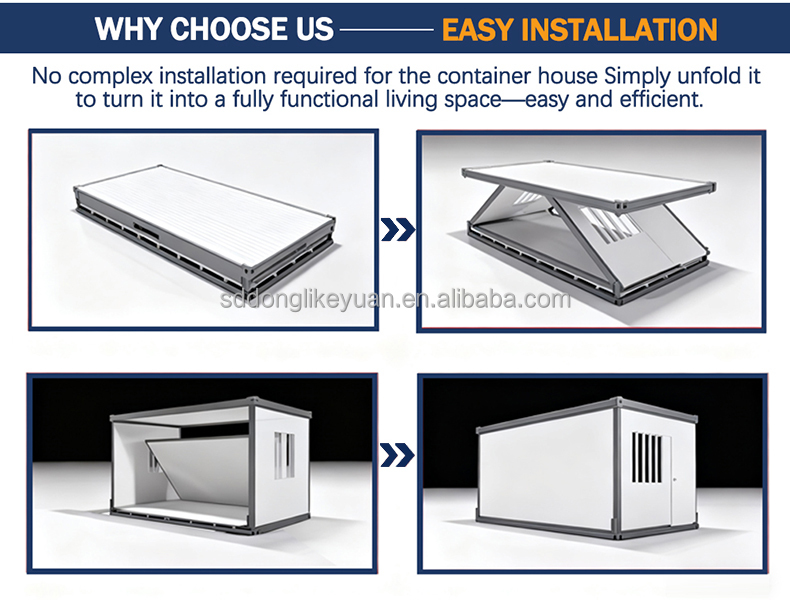
Support quick folding and storage, making transportation and storage more convenient and reducing transportation costs.
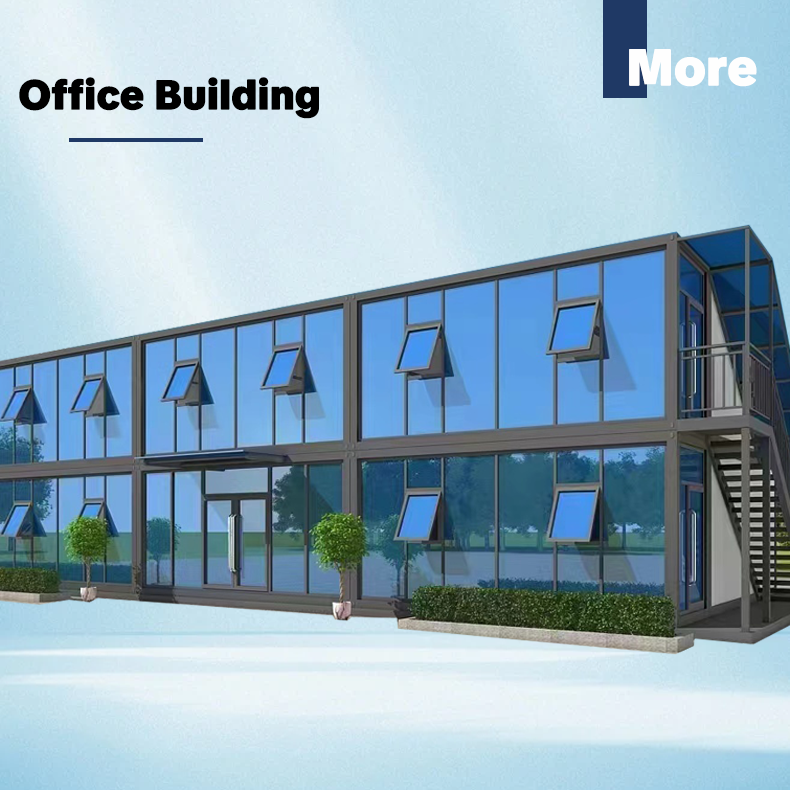
Compatible with hotels, resorts, villas, offices, etc., and can be used for multiple purposes in one room.
Factory prefabricated production, simple on-site assembly, shortens the construction period and enables quick operation.
The overall structure is lightweight and can be flexibly relocated, suitable for mobile needs such as temporary offices and vacation residences.
Supports expansion of area as needed, by module connection to expand the usage space.
Green building materials with high recycling rate, in line with the concept of low-carbon architecture.
Special reinforcement treatment, resistant to wind and earthquake, long service life, suitable for different climate environments.
Equipped with efficient insulation and heat preservation layer, warm in winter and cool in summer.
Walls and doors adopt sound insulation design to isolate external noise.
Appearance can be customized with spraying, installing curtain walls, green plant decoration, etc., suitable for high-end scenarios.
Pre-installed complete water supply and power systems.
Materials are wear-resistant and corrosion-resistant.
Complies with international building safety standards, fireproof, moisture-proof, pest-proof, etc.
No need for complex and heavy foundation construction, causing little damage to the site, suitable for various terrain conditions.
Intelligent equipment installation interfaces, easy to install smart home systems.
Initial investment is controllable, construction period is short, and quick operation is possible, suitable for commercial projects such as hotels and resorts.
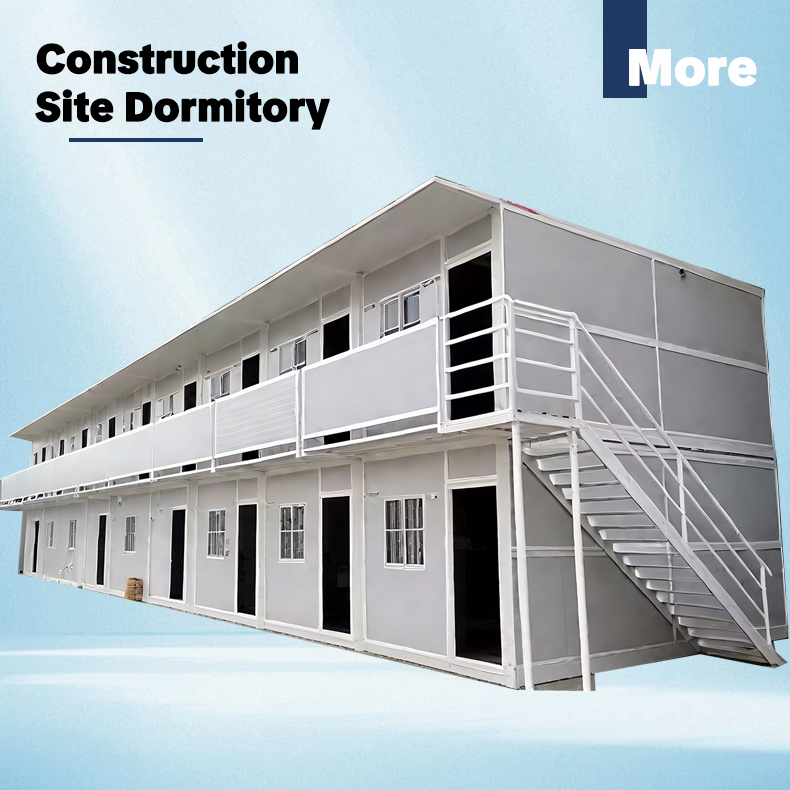
Can be used as a high-end temporary reception center, disaster relief accommodation, etc.
High space utilization: The internal layout is reasonable, and functional areas can be flexibly planned.
FAQ
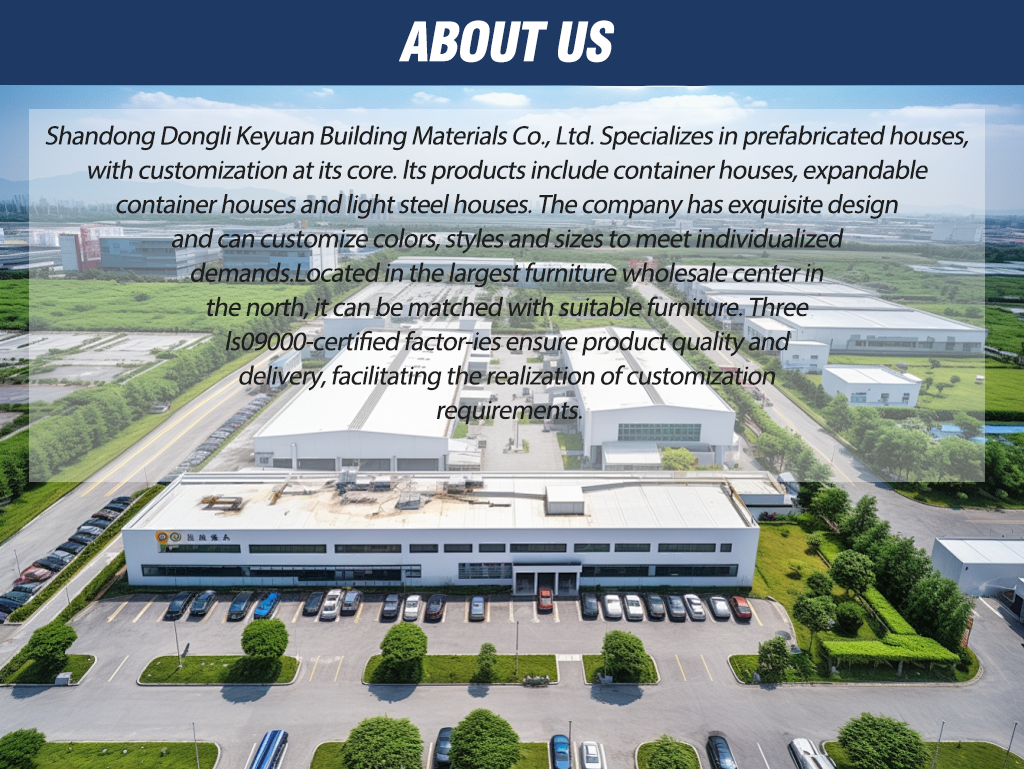
Q: Are you a trading company or a manufacturer?
A: We are one of the biggest manufacturer of prefabricated house and modular container houses in China.
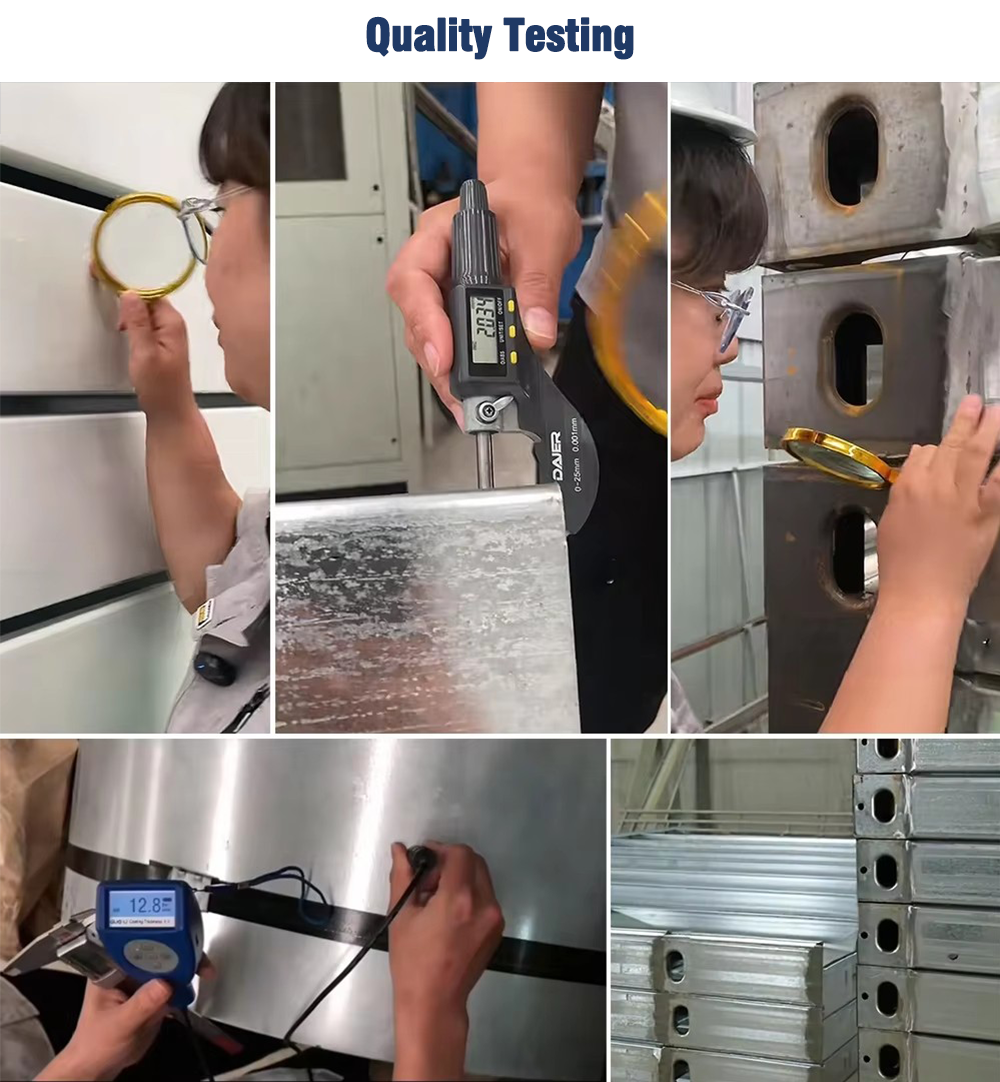
Q: What is the quality assurance and how do you control quality?
A: From the raw material purchasing, processing time, production, storage, and before loading, we established a full set of quality control system and quality test system.
Q: Can you offer design service or customized design?
A: Yes, we have R&D team and professional engineer team for you.
Q: How to buy the house?
A: TT and L/C are acceptable; But T/T will be more appreciated. 30% deposit and balance before shipment.
Q: Deliver Time?
A: It will depend on order quantity. Generally speaking, the delivery time will be within 15 to 30 days.
Q: What functions and configurations can be customized?
A: Customized options include entrance doors, windows, wall panels (such as corrosion-resistant aluminum plates), decoration floors, bathroom fittings, and kitchen layouts.

Related Products