The global construction sector is undergoing a profound paradigm shift. Facing escalating localized labor constraints, demands for lower ecological footprints, and the necessity of shortened delivery cycles, industry-leading developers and municipal planners are systematically transitioning to modular and pre-engineered light steel frames. As a leading manufacturer of prefabricated houses, modular structures, portable accommodations, and light-gauge steel framing buildings, Guangzhou NGL Home Co., Ltd. stands at the forefront of this industrial revolution.
Headquartered in China's manufacturing heartland, NGL Home designs and delivers sustainable structural systems tailored for residential, commercial, industrial, and institutional uses. By combining robust structural engineering with advanced prefabrication, we streamline construction processes from concept to site-assembly, facilitating faster return on investment (ROI) for global B2B clients.
"Prefabrication is no longer just an alternative method; it is the definitive strategy for risk mitigation and capital efficiency in modern real estate and infrastructure development."
Our solutions incorporate cutting-edge manufacturing protocols, premium hot-dip galvanized steel frames, high-density insulation materials, and comprehensive utility pre-integration. From fast-install temporary disaster housing and workforce container camps to high-end architectural light steel villas and smart capsule hotels, NGL Home is built to withstand extreme mechanical, wind, and seismic loads in the most demanding microclimates across North America, Europe, Australia, the Middle East, and beyond.
Exporting Countries
CNC Cold-Formed Steel Precision
On-Site Erection Speed Increment
Custom Insulation Thermal Rating
The global steel framing housing sector represents a significant growth segment in modern offsite construction. Industrial statistics indicate that the international prefabricated building market is projected to grow substantially, driven by institutional demand in commercial development, mining accommodations, and affordable housing initiatives. Structural steel is favored because of its high strength-to-weight ratio, structural predictability, and dimensional stability, which prevents the warping and shrinking common in traditional wood frame construction.
In highly regulated markets such as North America and Northern Europe, building codes (such as ICC-ES and Eurocode 3) place strict requirements on structural reliability, energy conservation, and fire safety. Steel framing meets these mandates through advanced fire protection and precision-engineered cold-formed steel (CFS) studs. Additionally, modern prefabricated steel buildings integrate multi-layered wall configurations that feature low thermal transmittance (U-value) coefficients. This helps optimize cooling and heating loads, aligning projects with global ESG mandates.
Uses G550 tensile strength galvanized steel members. Designed to resist wind velocities up to 250 km/h (Category 5 Hurricanes) and seismic activity up to Magnitude 8.
Features hot-dip zinc plating (Z275/AZ150) that prevents oxidation. Provides a minimum structural service lifespan of 50 years under standard environmental exposures.
Utilizes non-combustible materials (Class A fire rating) that are structurally resistant to mold, dry rot, termites, and wood-boring insect infestations.
Sourcing modular and steel prefabricated buildings from Guangzhou NGL Home Co., Ltd. provides distinct cost and operational advantages. China's mature industrial supply chains enable NGL Home to source certified high-grade steel coil directly from state-owned mills, ensuring consistent metallurgical traceabilities and competitive pricing. Our production facilities utilize advanced CNC roll-forming, automatic welding networks, and laser-guided punching equipment to achieve a dimensional tolerance of under 0.5 mm.
This high level of fabrication precision is crucial for rapid field installation. By shifting up to 90% of structural, finish, and MEP (Mechanical, Electrical, Plumbing) works from the field to our controlled factory floor, we eliminate weather delays, reduce material waste, and optimize overall cycle efficiency.
Optimized Logistics: We package our modular structures in flat-packs or high-density shipping bundles, allowing up to 150 square meters of structural shell material to fit into a single 40ft HQ shipping container.
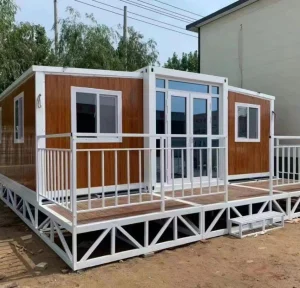
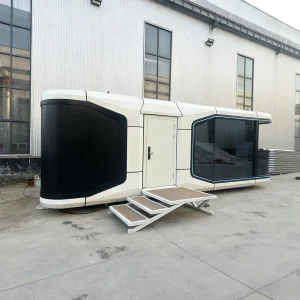
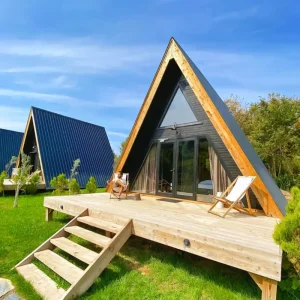
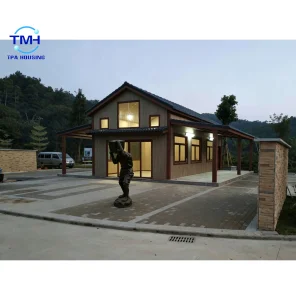
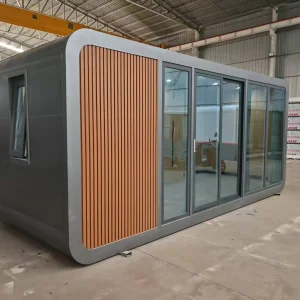
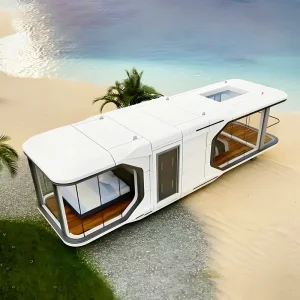
High-end modular villas, space capsules, and triangle log cabins designed for homestays and mountain resorts. Features rapid deployment, minimal site disruption, and pre-integrated electrical systems.
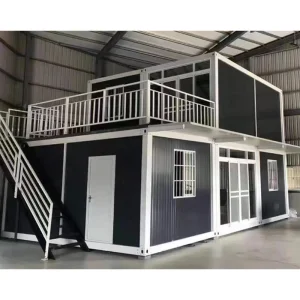
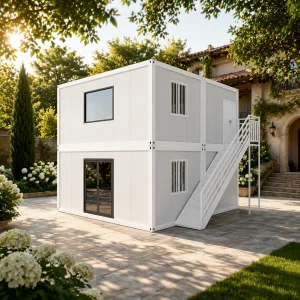
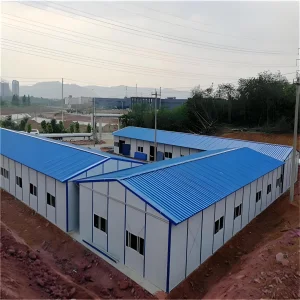
Flat-pack and expandable container houses optimized for worker accommodation, dining halls, laundries, and field offices on mining and oil exploration sites.
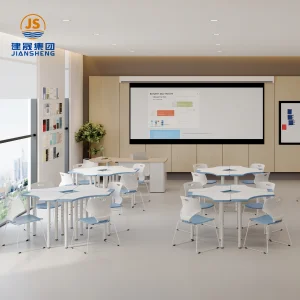
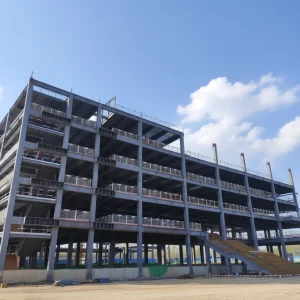
Modern modular classrooms, clinic facilities, administrative buildings, and community centers designed for fast assembly and compliance with global fire and safety standards.
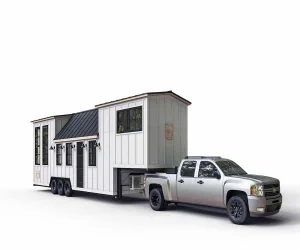
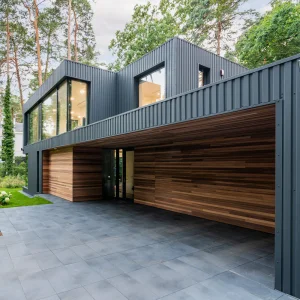
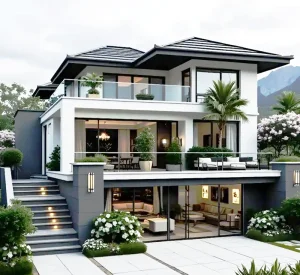
Light steel frame villas and two-story duplex homes engineered for permanent housing, offering high thermal efficiency and customizable layouts.
Flat-pack temporary housing units that can be shipped, unfolded, and erected in hours by semi-skilled labor during emergency recovery scenarios.
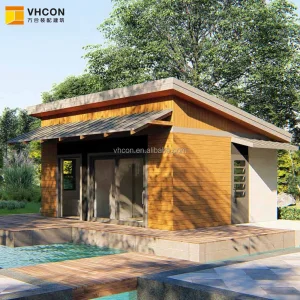
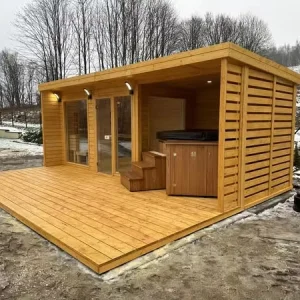
Pop-up retail shops, security guard kiosks, sauna cabins, and customizable exhibition pods featuring sleek designs and high weather resistance.
Modern steel frame construction is evolving through integration with building information modeling (BIM), sustainable materials development, and automated manufacturing. At NGL Home, we incorporate these technological shifts to enhance our structural designs:
Every structural design undergoes Finite Element Analysis (FEA) using software like SAP2000. This process simulates mechanical stress, wind loads up to hurricane forces, and seismic accelerations. These simulations help us optimize structural member layouts, reducing unnecessary weight while ensuring code-compliant structural performance.
Traditional steel framing is susceptible to thermal bridging, which can lead to condensation and heat loss. To prevent this, NGL Home uses advanced structural thermal breaks. We combine high-density polyurethane (PU) sandwich panels, fiber-cement boards, and vapor-barrier membranes to construct high-performance composite walls that deliver optimal R-values.



Buying prefabricated modular units from overseas factories requires careful coordination of engineering specifications, compliance checks, and logistics planning. To simplify this process, NGL Home uses a structured engineering-to-delivery protocol:
We review your localized architectural layouts, structural codes (such as AS/NZS 1170, IBC, or Eurocode 3), wind speeds, snow loads, and seismic zone requirements. Our engineering team prepares a detailed CAD submission package, complete with structural calculations, for your local authority approvals.
Shipping volume directly affects overall project costs. To keep freight costs low, we optimize our structural frames for high-density packing. Our flat-pack container units and light-gauge steel trusses are shipped bundle-packaged, maximizing volume efficiency within ocean containers.


Guangzhou NGL Home Co., Ltd. provides comprehensive OEM and ODM services to meet diverse global requirements. We tailor layouts, interior finishes, and structural components to match your local market preferences and project needs.




We configure spatial divisions, heights, and structural spans to suit multi-bedroom residences, open-plan commercial offices, or specialized medical facilities.
We offer diverse wall cladding choices (such as wood-grain fiber cement, metal PU-faced panels, or composite wood) and insulation configurations (EPS, PU, Glasswool, or Rockwool) up to your required thermal specifications.
Water distribution systems, sanitary piping, electrical wiring, and junction boxes are tailored to comply with local country standards (such as UL, CE, SAA, or WaterMark).
Under typical operational environments, a light steel structure villa has an expected design life of 50 to 70 years. The structural frame is fabricated from high-grade galvanized or aluzinc-coated steel (AZ150 / Z275 plating weight), which provides long-term resistance to corrosion and environmental degradation.
Our pre-engineered container houses are designed for wind loads up to 150 mph (240 km/h) and seismic loads equivalent to Zone 8. Wall panels are fully sealed and insulated with high-density polyurethane (PIR) cores, preventing thermal loss and water infiltration during extreme weather events.
Yes. We pre-install plumbing and electrical lines during the factory prefabrication stage. All wiring, sockets, switches, distribution boxes, and plumbing fixtures are matched to destination market certifications, including SAA (Australia), CE (Europe), and UL/CSA (North America).
Production lead times range from 20 to 35 days, depending on project scale and complexity. Units are flat-packed or built as SOC (Shipper Owned Containers) to optimize ocean freight, and shipped via standard 40ft High Cube containers to your designated port.
 NGL Home