Explore our primary array of high-insulation structural frames, smart modular cabins, and customizable relocatable buildings engineered to modern performance ratings.
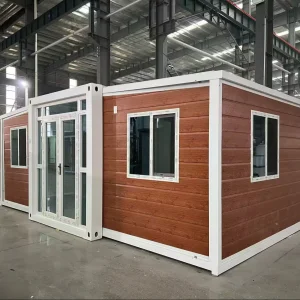
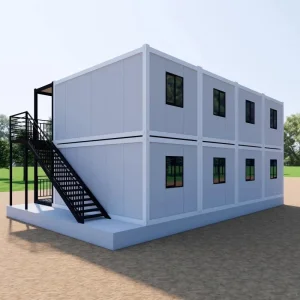
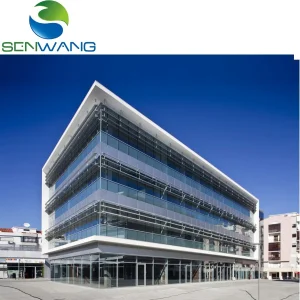
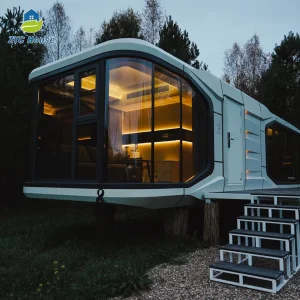
Guangzhou NGL Home Co., Ltd. is a leading manufacturer of prefab houses, modular buildings, portable homes, and steel structure construction solutions in China. With extensive experience in the prefabricated building industry, we are committed to providing innovative, efficient, and sustainable housing systems for residential, commercial, industrial, and institutional applications worldwide. Our structural frameworks combine high-yield cold-formed steel engineering with localized code requirements, creating dynamic, resilient living solutions that adapt to strict municipal regulations and diverse environmental climates.
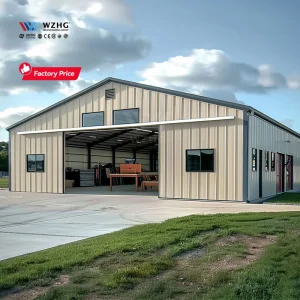
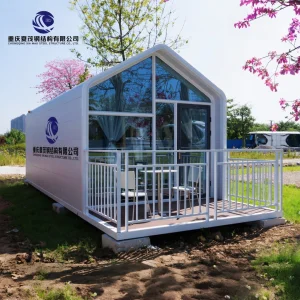
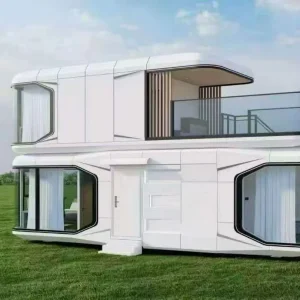
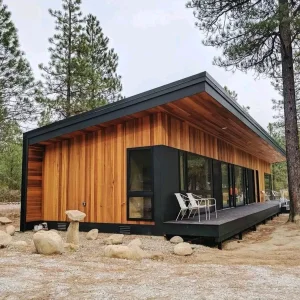
Our core product range features architectural-grade prefab houses, light gauge steel modular homes, rigid steel structure warehouses, portable cabins, flat-pack containers, expandable double-wing modular cottages, worker accommodations, remote job site offices, modular primary classrooms, mobile clinics, and high-performance resort villas. Designed with thermal efficiency, rapid structural deployment, and transport ease in mind, our buildings allow international construction firms and property developers to achieve up to 50% faster project completion timelines while significantly minimizing site waste.
At NGL Home, we combine advanced manufacturing technology with rigorous quality management to ensure every project meets international standards. Our experienced engineering team offers complete OEM and ODM services, including customized layouts, structural design, thermal insulation calculation (R-value optimization), electrical and plumbing systems (complying with AS/NZS, NEC, or CE specifications), interior decoration options, external wall cladding finishes, and project-specific structural upgrades.
Constructed with premium hot-dip galvanized steel frames and high-performance insulation core materials (Polyurethane, Rockwool, or EPS), our prefabricated buildings provide outstanding structural stability, high wind resistance, seismic resilience, thermal efficiency, and long-term acoustic comfort. They are widely applied in remote construction sites, resource mining base camps, governmental social housing, high-altitude resorts, specialized educational projects, urgent healthcare centers, military encampments, and permanent residential developments.
Our structural components conform to global mechanical criteria:
Driven by innovation, quality, and customer satisfaction, Guangzhou NGL Home continuously invests in modern production equipment and product development to deliver reliable modular construction solutions to global markets. Our products are exported to Europe, North America, South America, Southeast Asia, the Middle East, Africa, and Oceania, earning long-term trust from contractors, developers, distributors, and project owners.
How Guangzhou NGL Home utilizes local industrial ecosystems to deliver cost-effective, high-precision modular construction units globally.
Located in the heart of China's primary steel fabrication and hardware manufacturing cluster, NGL Home benefits from rapid access to raw structural components. We source certified high-tensile steel, eco-friendly fiber cement sheets, and advanced window assemblies within a 100-kilometer radius, drastically reducing carbon emissions in raw materials transportation and streamlining lead times.
Our facility incorporates CAD-integrated roll-forming machines and computerized plasma cutters. By generating steel profiles straight from 3D architectural files (BIM modeling), we achieve dimensional tolerances of less than 0.5mm. This extreme precision ensures that when flat-packs or volumetric capsules arrive on-site, connection points align seamlessly, minimizing labor overheads.
Proximity to the major ports of Guangzhou and Shenzhen enables efficient ocean shipping logistics. NGL Home specializes in optimized container load layouts. Whether shipping flat-packs, expandable modular units, or pre-built space capsules, our logistics engineers calculate container volumes to eliminate wasted void space, saving our global clients thousands in transport freight costs.
Ensuring modular structures comply with local building regulations, structural wind classifications, and energy-conservation guidelines.
For global developers, navigating local compliance codes is the single most critical obstacle in modular procurement. At NGL Home, we construct our prefabricated houses, portable offices, and light-steel villas according to rigorous regional engineering metrics. Our steel frameworks are engineered to conform to structural standards such as the Eurocode 3 (Design of steel structures), AS/NZS 1170 (Structural Design Actions for Oceania), and the International Building Code (IBC) for North America.
We supply detailed engineering calculations, including local wind speed resistance, ground snow loads, and seismic coefficients. Standardizing these values ensures local building inspectors can easily approve our modules. Furthermore, our electrical and plumbing configurations (MEP systems) are certified for target markets, using CE-certified wiring, SAA-approved sockets for Australia, and UL/UPC components for North American jurisdictions.
| Regulatory Requirement | Standard Specification Option | Compliance Verification |
|---|---|---|
| Structural Steel Framing | Q235 / Q355 Hot-dip Galvanized Steel (Z275 coating) | CE Class Exc2 / ASTM A36 / AS3678 |
| Wind Resistance Class | Up to Category 5 Hurricane (55 m/s or 198 km/h) | AS/NZS 1170.2 Wind Load Assessments |
| Seismic Acceleration | Grade 8 Zone (0.3g ground acceleration rating) | GB50011-2011 / IBC Chapter 16 compliance |
| Thermal Insulation (R-Value) | 50mm - 150mm Polyurethane / Rockwool Core Panels | EU Energy Performance Certificate / ASHRAE 90.1 |
| Waterproofing & Fire Safety | Non-combustible A1 Class Rockwool, waterproof sealants | EN 13501-1 Fire Classification / ASTM E84 |
Our designs cater to snow loads exceeding 1.5 kN/m² and accommodate specific R-value insulation requirements for Canadian and Northern US climates using specialized multi-layer structural insulated panels.
Engineered for high UV index and coastal humidity. Frame steel undergoes heavy-coat galvanization to prevent corrosion in saline coastal developments.
All load-bearing structures feature structural steel with tracing certifications. Wall panels incorporate low-U-value thermal break frames for energy performance.
The shift toward eco-conscious materials, modern off-grid capabilities, and smart automation systems.
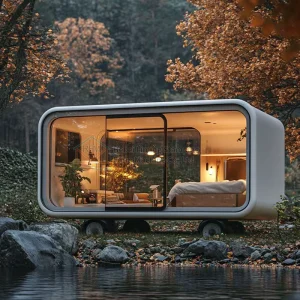
More commercial buyers require remote, eco-friendly luxury spaces. Our space capsule hotels and A-frame resort villas support integrated rooftop solar arrays, battery bank compartments, gray-water filtration loops, and bio-digester sanitation inputs, allowing operation without municipal grid connections.
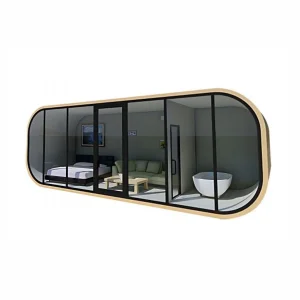
Modern capsule cabins features integrated smart control modules. Occupants control climate controls, motorized panoramic curtains, biometric keyless entry, and low-energy LED systems via mobile interfaces, enhancing user experiences in eco-tourism sites.
Sustainable initiatives dictate global material specifications. By switching to recyclable galvanized light steel frames and incorporating zero-VOC interior finishes, our buildings help projects earn green building recognitions like LEED or BREEAM.
Discover how our diverse product line addresses unique commercial, humanitarian, and hospitality demands worldwide.
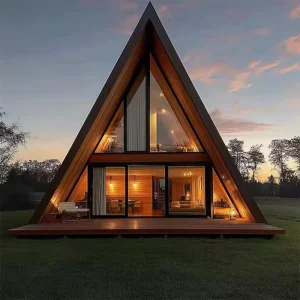
Deploying our Space Capsules and A-Frame Villas in ecologically sensitive areas. Because these structures feature integrated steel foundations, they sit elevated on simple concrete piers or ground screws. This eliminates grading and mass excavation, preserving the natural site landscape while providing high-end, weather-tight guest accommodations.
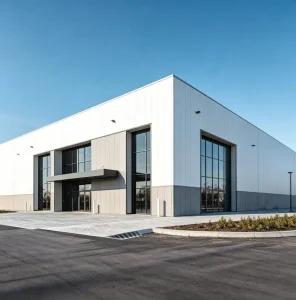
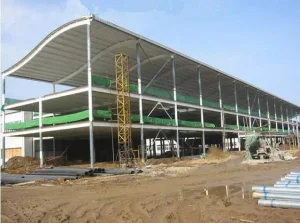
Our high-insulation Steel Structure Warehouses serve as vaccine and insulin storage depots in tropical or remote regions. Built using thick double-tongue PU sandwich panels and tight joinery, these buildings maintain stable internal climates, preventing cold-air leaks and keeping backup cooling systems running efficiently.
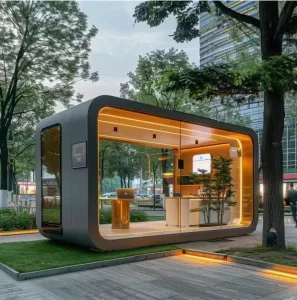
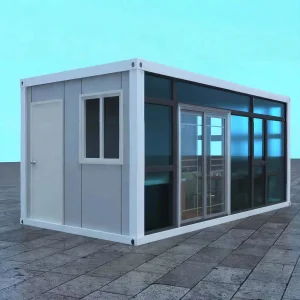
For fast-growing urban centers, our Apple Cabins and 20FT Expandable Container Houses provide modern, transportable real estate options. They assemble in hours, functioning as commercial pop-up cafes, temporary information kiosks, or administrative site offices that can easily be crane-lifted onto flatbeds and relocated.
Select from our specialized commercial structures, low-cost modular housing, and highly insulated garden rooms.
Get authoritative answers on our structural engineering, customized logistics, on-site assembly, and compliance protocols.
Inspect our manufacturing facility, fabrication precision, and completed modular assemblies prior to packaging.









 NGL Home