Explore our high-performance prefab architectural structures designed for deployment across international regulatory landscapes.
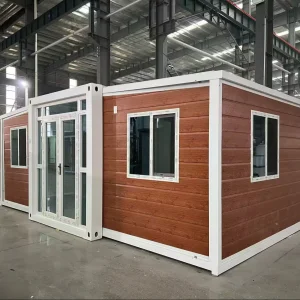
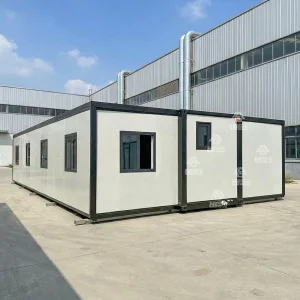
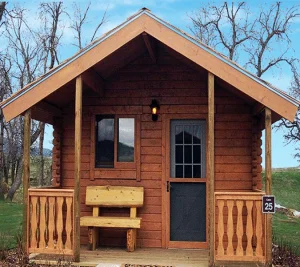
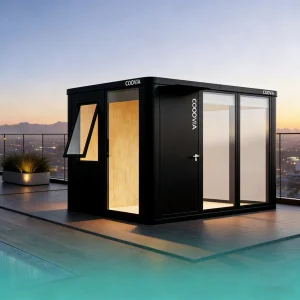
The global construction sector is undergoing a massive paradigm shift. Traditional masonry and on-site concrete casting are increasingly limited by escalating labor costs, climate-induced project delays, and heavy carbon footprints. In contrast, modern folding houses and modular buildings present a mathematically optimized path toward fast, zero-waste, and scalable infrastructure.
At Guangzhou NGL Home Co., Ltd., we serve as a premier structural engineering and prefabrication partner. By leveraging state-of-the-art automation and high-tensile galvanized structural steel, we produce modular homes, expandable offices, and portable cabins designed for swift global deployment. Our design methodologies strictly adhere to structural safety, thermomechanical performance, and architectural flexibility.
Whether deploying rapid-response emergency relief structures, setting up remote mining camps, or installing luxury glamping villas, our structural systems ensure structural integrity, durability, and code compliance across various climate zones.
Our advanced folding structures deploy in under 10 minutes with minimal heavy machinery, dramatically reducing local labor costs and field overheads.
Engineered to resist Category 12 typhoons and Class 8 seismic events, using hot-dip galvanized steel frames for exceptional structural durability.
Why Tier-1 global contractors and engineering firms source directly from Guangzhou NGL Home.
Our strategic manufacturing base in Guangzhou leverages South China's highly integrated heavy-industrial supply chain. We purchase premium structural steel plates directly from state-owned mills, ensuring uniform chemistry and mechanical performance. By handling all automated cold-forming, welding, and anti-corrosion coating under one roof, we eliminate intermediate supply chain margins.
This deep industrial integration guarantees that our galvanized profiles achieve high surface quality, structural uniformity, and excellent durability. Our advanced robotic cutting systems operate to tolerances within 0.5mm, ensuring seamless alignment and assembly on-site.
We provide full-scope OEM and ODM services. Our factory specializes in customized layouts, structural engineering, integrated electrical/plumbing systems (complying with AS/NZS, NEC, and CE specifications), insulation profiling (PU, EPS, Rockwool), and customized finishes. Sourcing your entire building package from a single manufacturer ensures that structural systems, MEP networks, and interior finishes match perfectly, eliminating on-site installation conflicts.
| Structural Metric | Standard Market Specs | NGL Home Engineered Spec |
|---|---|---|
| Steel Frame | Q235 Painted Steel (1.8-2.0mm) | Q235/Q355 Hot-Dip Galvanized (2.5-4.0mm) |
| Zinc Coating Weight | < 60 g/m² | 120 g/m² - 180 g/m² (Highly Anti-Corrosive) |
| Thermal Insulation | EPS / Low Density Glasswool | High-Density PU/Rockwool (Flame Retardant A-Class) |
| Seismic Performance | Grade 6 Resistance | Grade 8 Earthquake Resistance |
| Wind Load Capacity | 80 - 90 km/h | 120 - 150 km/h (Category 12 Typhoon Proof) |
Ensuring structural compliance and permitting across the Americas, Europe, Oceania, and the Middle East.
Our engineering conforms to AS/NZS 1170 wind actions, AS 3600 concrete, and AS/NZS 3000 electrical standards. Complete with SAA certified wiring, waterproof power outlets, and WELS sanitary systems.
Structural steel execution in compliance with EN 1090-2. Panels feature CE certified fire-retardant cores, meeting strict European safety, insulation, and environmental guidelines.
Structural assemblies matching International Building Code (IBC 2021) parameters. Wiring options conform to UL and National Electrical Code (NEC) layouts for immediate municipal hookups.
Adapting folding and modular structures to meet diverse environmental, commercial, and operational requirements.
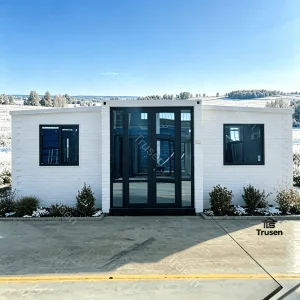
Our 20ft/40ft expandable container offices provide comfortable, air-conditioned workspaces for project managers, engineers, and administrative staff at mining camps and construction sites.
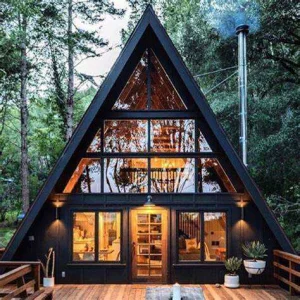
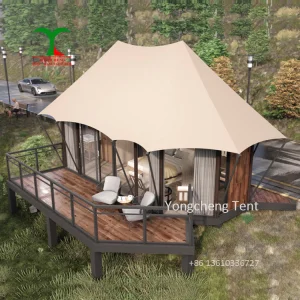
Architecturally striking glass curtain walls, A-frame villas, and eco-luxury glamping structures allow resort owners to deploy unique, high-end guest accommodations in sensitive environments.
When disasters occur, rapid deployment is essential. Our collapsible and folding cabins pack flat for transport by road or air, erecting in minutes to provide safe, insulated housing.
Shipping prefabricated buildings requires careful planning. Traditional modular units are often expensive to ship due to their large size. However, NGL Home's collapsible and expandable systems are designed to fold down completely, optimizing shipping space and reducing freight costs.
For example, a single 40ft HQ container can hold up to 10 units of our standard 20ft folding container houses. This layout reduces sea freight costs per unit by up to 80% compared to fully assembled cabins. Additionally, we use built-in crane hooks to allow easy unloading without needing specialized heavy equipment.
Our team works closely with freight forwarders to provide detailed packing lists, custom declarations, and load planning diagrams, ensuring smooth customs clearance at your destination port.
Sustainable development is driving innovation in modular construction. By using highly recyclable steel and energy-efficient insulation, prefabricated structures significantly lower a project's carbon footprint compared to brick-and-mortar buildings.
Guangzhou NGL Home is committed to sourcing non-toxic, eco-friendly finishes, energy-efficient LED fixtures, and water-conserving plumbing. We are also integrating off-grid solar kits, smart control systems, and graywater recycling, allowing our modular homes to operate independently in remote locations.
Explore our specialized range, from high-performance space pods to heavy-duty industrial site buildings.
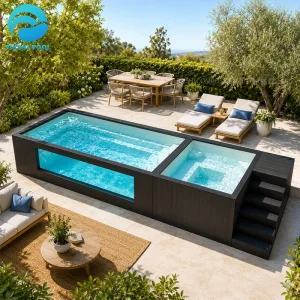
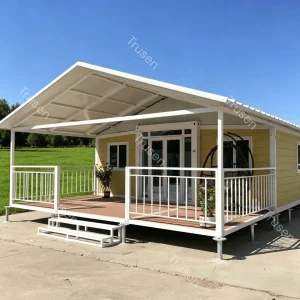
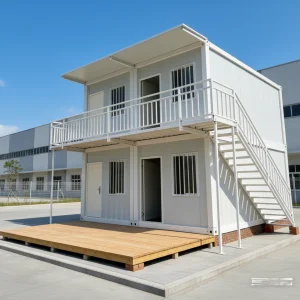
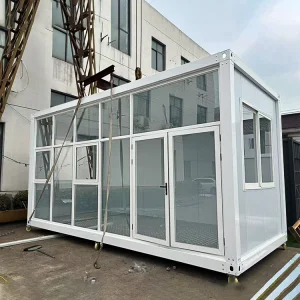
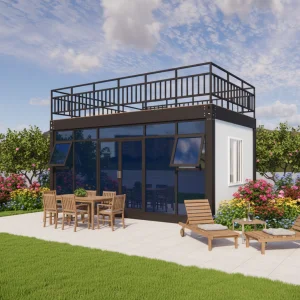
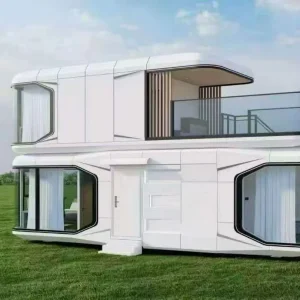
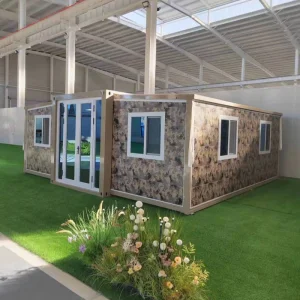
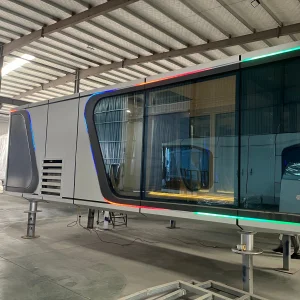
Inside our modern facility, where engineering precision meets large-scale production capacity.









Get professional answers regarding design, structural durability, code compliance, and global logistics for folding houses.
Our structural frames are fabricated using heavy-duty hot-dip galvanized steel with a zinc coating thickness of 120g/m² to 180g/m², supplemented by marine-grade anti-corrosive coatings. In highly humid and saline coastal areas, our structures achieve an operational lifespan of over 20-25 years. We also offer upgraded zinc-aluminum-magnesium coatings for projects situated within 1km of marine shorelines.
Our structural engineering utilizes Finite Element Analysis (FEA) to simulate localized mechanical stress under high wind loads. The load-bearing columns, floor joists, and interlocking corner fittings are welded to precise tolerances. This ensures the structural frame can absorb seismic energy without structural collapse, safely resisting Category 12 typhoons (wind speeds up to 150 km/h) and Grade 8 earthquakes.
Yes, we provide customizable insulation profiles. While our standard configurations feature 50mm to 75mm EPS panels, we also offer high-density polyurethane (PU) foam and rockwool cores up to 150mm thick. For cold climates like Northern Europe or North America, we integrate double-glazed thermal-break aluminum windows and high-performance insulation to minimize thermal bridging, maintaining indoor temperatures and reducing heating energy demands.
We supply a comprehensive documentation package to support municipal permits, including 2D layout drawings, 3D architectural renderings, structural calculations, material safety data sheets (MSDS), plumbing/electrical diagrams, and fire test certificates. Upon request, we can also coordinate with local engineering agencies to review and verify our calculations against local regulations.
Our automated manufacturing facility can produce up to 30 units daily. For a standard 50-unit order, production is usually completed in 15 to 20 business days. Custom floor plans or specialized material specifications may add 5 to 7 days to the production cycle.
 NGL Home