Explore our premium range of factory-engineered structures customized for global export, meeting rigorous structural and environmental standards.
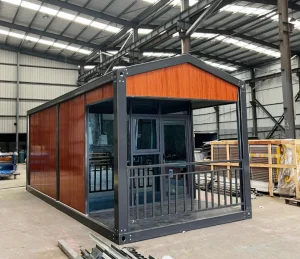
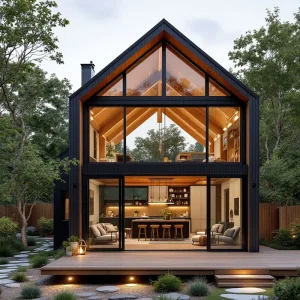

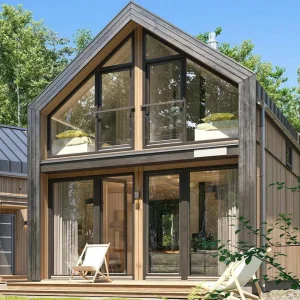

Guangzhou NGL Home Co., Ltd. stands as a premier structural engineering manufacturer and specialized exporter of high-performance prefabricated systems, modular buildings, transportable homes, and industrial-grade steel framing solutions based in China. Backed by decades of architectural engineering experience and offsite manufacturing (OSM) proficiency, we design, manufacture, and distribute complex modular configurations globally.
Our solutions cater to rigorous residential, commercial, civil-institutional, and heavy industrial applications. The core engineering matrix of NGL Home integrates localized zoning codes, structural resilience calculation sheets (wind load, snow load, seismic parameters), and high-grade thermal properties to ensure structures withstand diverse climates—from sub-zero Arctic workspaces to high-humidity coastal resorts.
Combining automated production lanes with strict materials compliance, we cover the full cycle of offsite project delivery.
The global construction industry is shifting from traditional wet trades toward modular, offsite fabrication methods.
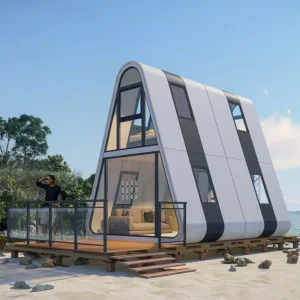
Modern developers reject generic "one-size-fits-all" temporary cabins. The demand is for architectural-grade, customized spaces with premium finishes, bespoke glazing profiles, and complex geometries that integrate seamlessly into eco-resorts and high-end residential communities.
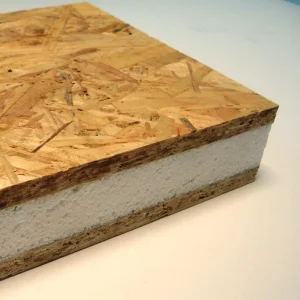
Modern building envelopes require strict compliance with thermal insulation rules. Employing state-of-the-art Structural Insulated Panels (SIPs), OSB, and advanced vapor barriers reduces heat transfer, driving operating energy demands down in remote installations.
By shifting structural design to controlled factory environments, tolerances are minimized to sub-millimeter scales. This guarantees rapid, trouble-free assembly on site, significantly compressing project execution schedules for developers.
Strategic B2B procurement pipelines demand systematic solutions optimized for remote assembly and minimized shipping overhead.
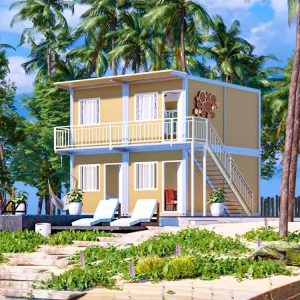
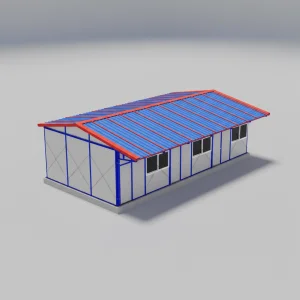
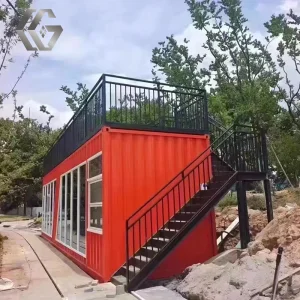
For large-scale resource extraction sectors, mining sites, and governmental disaster relief operations, NGL Home designs and structures deployable workforce housing units. These systems leverage robust hot-dip galvanized steel frames to establish rigid structures capable of multi-story configurations.
Our project lifecycle utilizes BIM software to generate detailed spatial plans, integrating electrical engineering layouts (AS/NZS, NEC, or CE compliance) and custom plumbing directly inside structural wall panels prior to shipment.
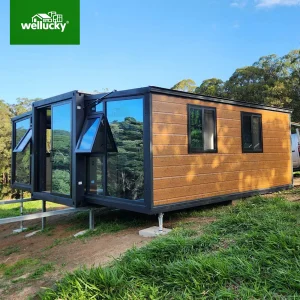
Shipping large modular units across oceans can result in prohibitive freight costs. NGL Home addresses this challenge via optimized packaging models: Flat-Pack systems bundle four structural components into standard 20ft or 40ft ISO shipping dimensions, drastically reducing freight footprints. Meanwhile, Expandable modular houses deploy internal hydraulic-hinge systems, allowing a single 40ft container payload to unfold into a 3-bedroom residential home on-site in less than 4 hours.
| Structural Metric | Value / Standard Compliance |
|---|---|
| Steel Framing Grade | Q235 / Q355 Hot-Dip Galvanized (ASTM A36 equivalent) |
| Zinc Coating Density | Z275 (275 g/m²) for superior anti-corrosion protection |
| Wind Load Resistance | Capable of withstanding up to Category 5 hurricanes (≤ 250 km/h) |
| Seismic Zone Capacity | Engineered up to Richter Magnitude 8.0 (Seismic Category D) |
| Thermal Transmittance (U-Value) | Down to 0.18 W/m²K (utilizing PU/PIR Core SIPs) |
| Floor Load Calculations | Live Load: 2.0 kN/m² | Dead Load: 1.5 kN/m² (Customizable) |
Ensuring modular structures satisfy the regulatory hurdles of global building authorities.
We configure SIP (Structural Insulated Panel) house kits utilizing OSB (Oriented Strand Board) engineered to strict AS/NZS codes. Structural steel layouts are detailed under AS 4100 guidelines to facilitate streamlined local council approvals across Australia and New Zealand.
For US and Canadian markets, our modular units accommodate CSA (Canadian Standards Association) requirements and the International Building Code (IBC). Pre-plumbed and pre-wired frameworks incorporate CSA/UL certified components for rapid plug-and-play connections.
Structural modeling processes conform to EN 1993 for steel structures. Wall, ceiling, and floor layers are constructed using non-combustible A1-grade insulation materials to guarantee thermal efficiency and comply with European fire protection norms.
A projection of prefabricated material updates and low-carbon offsite construction pathways.
By 2025, NGL Home is targeted to reduce the embodied carbon footprint of our steel framing systems by 25% by shifting manufacturing allocations to recycled, EAF (Electric Arc Furnace) produced structural steel alloys, alongside eco-certified low-emission OSB panels.
Deploying integrated photovoltaic (BIPV) roofing solutions directly on modular homes. This turns pre-engineered residences, hotels, and schools into self-sustaining grid-independent (Net Zero Energy) assets equipped with localized storage units.
Deploying cloud-based structural calculations that analyze structural loads in real-time. This system directly updates specialized computerized assembly lines, reducing structural design-to-production times to under 10 working days.
Examine our manufacturing scale, modern assembly bays, and structural implementations exported across the globe.









Detailed technical advice for structural engineers, procurement managers, and commercial developers.
We use Q235 and Q355 structural carbon steel hot-dip galvanized to a minimum zinc weight of Z275 (275 g/m²). This ensures complete structural integrity under high humidity and saline environments, preventing oxidation and delivering an estimated building lifespan exceeding 50 years.
Our wall panels utilize Structural Insulated Panel (SIP) systems with core materials such as polyurethane (PIR) or high-density rock wool (up to 120 kg/m³). Core insulation thicknesses are adjusted from 50mm up to 200mm to achieve specific targeted U-values down to 0.18 W/m²K, which complies with high-performance energy-saving building regulations in North America and Northern Europe.
Yes. During the design and BIM layout phase, our engineering team integrates electrical conduits, distribution boxes, cable routing, and piping layouts conforming to AS/NZS 3000 (Australia/NZ), NEC (US), or CE standards. Fixtures and cables are pre-installed in the factory, allowing for quick connection on site.
The standard factory production cycle spans 25 to 35 days, depending on custom requirements. To optimize shipping and logistics, our designs are configured as flat-pack systems (minimizing shipping space) or modular volumetric units sized for standard 40ft High Cube containers. This reduces ocean freight costs by up to 60% compared to shipping pre-assembled structures.
Explore our industrial structures, customized educational units, and high-performance flat-pack configurations designed for dynamic sites.
 NGL Home