Explore our portfolio of highly efficient modular accommodations, steel structure cabins, and premium off-grid vacation structures engineered to comply with stringent European CE safety regulations and global load-bearing standards.
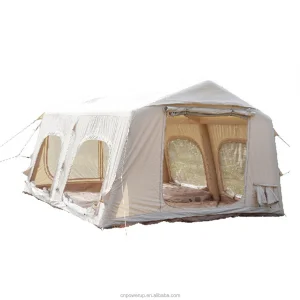
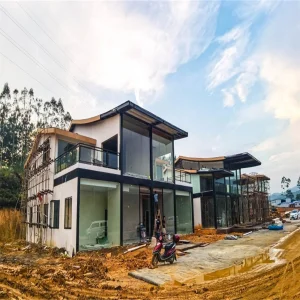
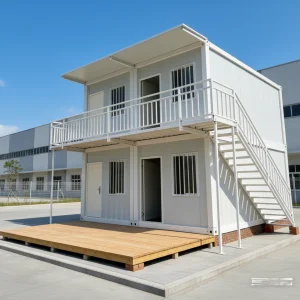
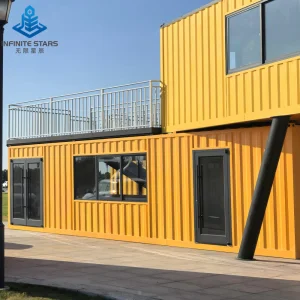
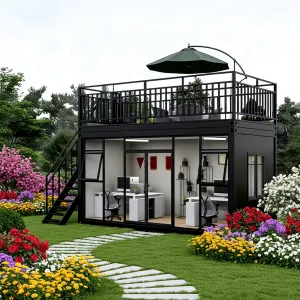
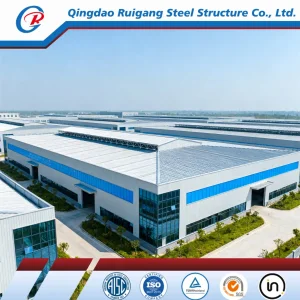
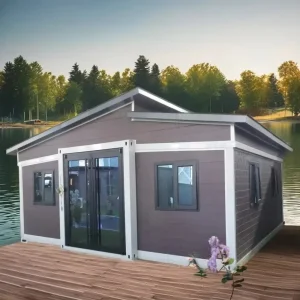
The global housing and leisure accommodation industry is undergoing a structural paradigm shift towards off-site manufacturing (OSM) and modular industrial design. Fuelled by volatile raw material costs, local labor shortages, and stringent energy efficiency thresholds, developers and commercial operators are rapidly transitioning from traditional brick-and-mortar builds to prefabricated modular configurations. Particularly in the ecotourism and temporary living spaces sectors, the demand for high-performance, relocatable, and aesthetically superior CE certified holiday homes has reached unprecedented heights.
Industrialization of structural components through light gauge steel (LGS) and heavy-duty frame systems has allowed manufacturers to scale production lines. By controlling environmental factors inside production facilities, manufacturers eliminate the common variables of site construction—such as moisture infiltration, construction delays, and material degradation. Furthermore, global architectural movements targeting zero carbon footprints and energy efficiency have mandated that modular units exhibit superior thermal resistance (U-values), sound attenuation, and long-term durability metrics equivalent to or exceeding traditional structures.
Compliance with the European Economic Area (EEA) guidelines through CE certification is a crucial differentiator. It guarantees that the structural steel, cladding panels, structural glazing, electrical distributions, and plumbing systems adhere to basic safety, health, and environmental criteria. For distributors, site developers, and bulk buyers in regions like Northern Europe, Australasia, and North America, sourcing from a vetted supplier that possesses rigorous certification pathways significantly lowers insurance premiums and streamlines local municipal planning approvals.
Guangzhou NGL Home Co., Ltd. is a leading manufacturer of prefab houses, modular buildings, portable homes, and steel structure construction solutions in China. With extensive experience in the prefabricated building industry, we are committed to providing innovative, efficient, and sustainable housing systems for residential, commercial, industrial, and institutional applications worldwide. Our manufacturing capabilities bridge complex structural engineering with high-capacity production, ensuring that projects of any scale are delivered on budget and strictly on time.
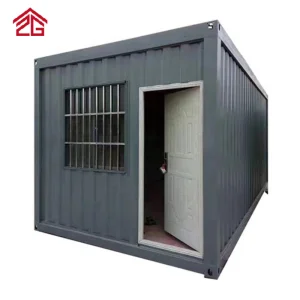
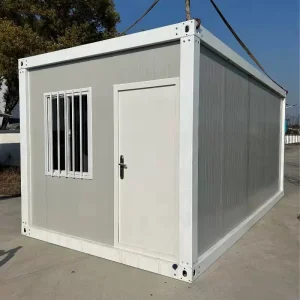
Our product range includes prefab houses, modular homes, steel structure houses, portable cabins, flat pack container houses, expandable homes, labor camps, site offices, modular classrooms, healthcare buildings, commercial units, resort villas, and customized prefabricated structures. Designed with flexibility and durability in mind, our solutions offer fast installation, convenient transportation, reduced construction costs, and excellent long-term performance.
At NGL Home, we combine advanced manufacturing technology with rigorous quality management to ensure every project meets international standards. Our experienced engineering team offers complete OEM and ODM services, including customized layouts, structural design, thermal insulation, electrical and plumbing systems, interior decoration, exterior finishes, and project-specific modifications to satisfy diverse customer requirements.
Our structural systems are engineered to withstand extreme climates, high wind pressures, and variable live loads. By using premium galvanized steel profiles (Q235/Q355 grades) coated with zinc-rich primer and protective layerings, we offer resistance against rust and maritime corrosion. This is highly suitable for coastal resorts and high-humidity regions.
To satisfy local building regulations in European countries, structural calculations are modeled using advanced finite element analysis (FEA) based on Eurocode 3 (Steel Structure Design) and Eurocode 1 (Actions on Structures). This ensures that the primary support beams and bracing structures can resist wind loads of up to 140 km/h (Category 12 windstorm scale) and live snow accumulations up to 1.5 kN/m² without structural deformation.
| Material Component | Technical Parameters | Standard Compliance | Operational Lifetime |
|---|---|---|---|
| Primary Structural Steel | Galvanized Cold-Formed Steel (Q355B / Q235B) | EN 1090-2 / GB/T 1591 | 50+ Years |
| Thermal Wall Core | PU / Rockwool Sandwich Panels (50mm - 150mm) | EN 13501-1 (Class A1/B1 Fire Rating) | 30+ Years |
| Cladding Profiles | Fiber Cement Board / WPC / Decorative Metal Cladding | ASTM D256 / ISO 178 | 25+ Years (Fading Protected) |
| Glazing Systems | Double-Glazed Low-E Tempered Argon-Filled Glass | EN 12150 / AS/NZS 2208 | 20+ Years Seal Warranty |
Constructed with premium galvanized steel frames and high-quality insulation materials, our prefabricated buildings provide outstanding structural strength, weather resistance, energy efficiency, and comfortable living environments. They are widely applied in construction sites, mining camps, government housing projects, tourism resorts, educational facilities, medical centers, emergency relief programs, military camps, and permanent residential developments.
Modular homes must adapt to the environmental and socio-economic realities of their installation sites. NGL Home designs customized wall assemblies, plumbing layouts, and floor foundations targeted at distinct geographical zones:
Featuring upgraded 150mm Rockwool/PU sandwich panel walls, triple-glazed systems, and subfloor heating configurations. Designed for thermal retention down to -40°C, preventing thermal bridging and excessive moisture condensation in highly insulated cabins.
Equipped with multi-coat anti-corrosive powder finishes on structural steel, elevated steel joists to withstand flooding, and high-tensile glass windows resistant to tropical windstorms. Optimized cross-ventilation keeps internal temperature stable.
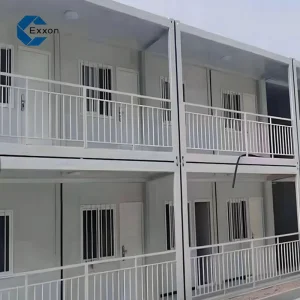
Utilized for vertical container offices, rapid-assembly workforce accommodations, and temporary classrooms. Designed with modular linkages for stacking up to three stories high, saving land footings and logistics costs.
Our state-of-the-art production plant utilizes heavy-duty laser profiling machines, automatic panel assembly lines, and automated anti-rust coating systems to ensure batch consistency and dimensional accuracy. Explore our production visual archive below:









Driven by innovation, quality, and customer satisfaction, Guangzhou NGL Home continuously invests in modern production equipment and product development to deliver reliable modular construction solutions to global markets. Our products are exported to Europe, North America, South America, Southeast Asia, the Middle East, Africa, and Oceania, earning long-term trust from contractors, developers, distributors, and project owners.
Looking forward, the prefab and modular housing industries are integrating cyber-physical systems and green technologies to achieve true energy self-sufficiency and low environmental footprint. NGL Home's long-term product roadmap focuses on three main developments:
By incorporating generative AI modeling into early architectural design workflows, NGL Home optimizes structural profiles to minimize scrap metal waste. Structural layouts are tested digitally for airflow, heat dynamics, and daylight penetration, ensuring minimal active heating/cooling energy requirements.
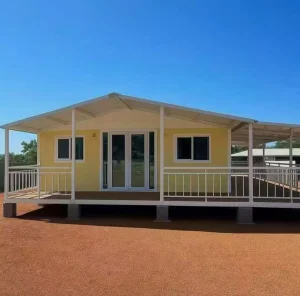
Future modular packages will ship with factory-integrated PV solar bracket mounts, smart greywater filtering loops, and high-density battery storage units. This plug-and-play capability allows remote holiday parks to establish off-grid complexes within days of delivery.
As your trusted prefab house manufacturer in China, Guangzhou NGL Home is dedicated to delivering high-quality products, competitive pricing, flexible customization, timely delivery, and comprehensive technical support. We look forward to building efficient, sustainable, and future-ready spaces together with partners around the world.
Understanding structural engineering requirements and purchasing processes for modular structures can be complex. Below are clear, detailed responses to common technical questions asked by global structural designers, resort planners, and procurement directors:
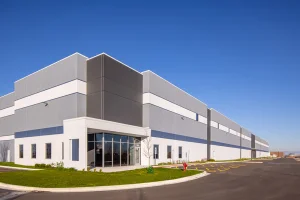
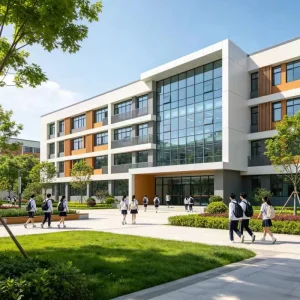
Browse our solutions designed for institutional facilities, rapid-assembly commercial buildings, and robust heavy-duty work site accommodations built with structural safety in mind.
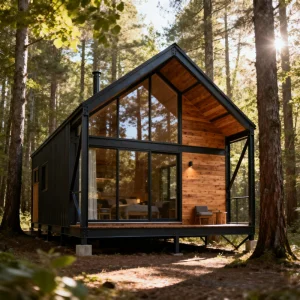
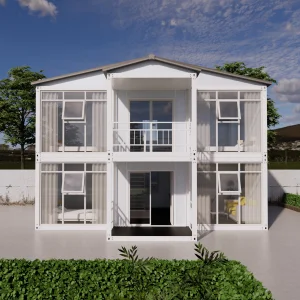
 NGL Home