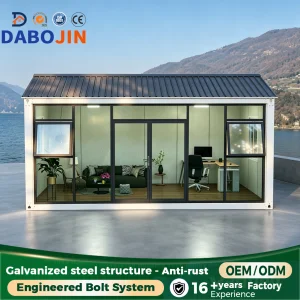
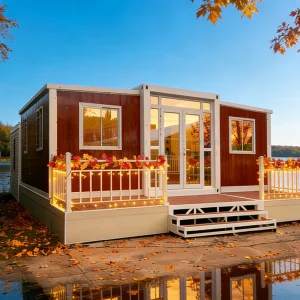
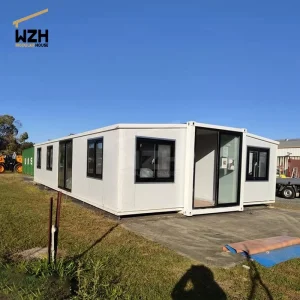
Explore our foundational structural designs certified under CE and international building code mandates.
Bridging modular structural design with stringent European compliance (CE) to serve high-yield commercial and public works sectors globally.
In the contemporary landscape of industrialized construction, the term "Haven House" has evolved beyond standard prefab vocabulary to denote a specialized category of high-performance, resilient, and rapidly deployable volumetric buildings. Designed to perform under diverse climatic stress zones—ranging from alpine snow loads to sub-Saharan high-thermal conditions—these structures constitute the backbone of modern institutional, industrial, and commercial space planning.
Achieving compliance in international jurisdictions requires a thorough understanding of the European Union’s Construction Products Regulation (CPR 305/2011). A CE certification is not merely a label; it is a declaration by the manufacturer that the structure satisfies the seven basic requirements for construction works (BWR):
Analyzing high-scale use cases where modular engineering outperforms traditional cast-in-place concrete structures.
In locations like Western Australia, Canada's Northern Territories, and South America's Andean mining belt, workforce housing must be deployed rapidly. Multi-tier modular dorms built from structural steel frames provide fire safety, severe weather protection, and quick setup, dramatically accelerating operational launch schedules.
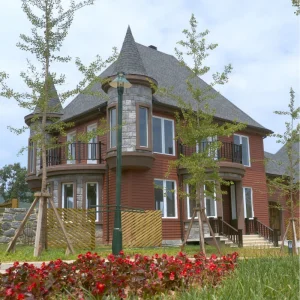
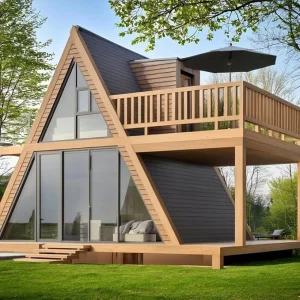
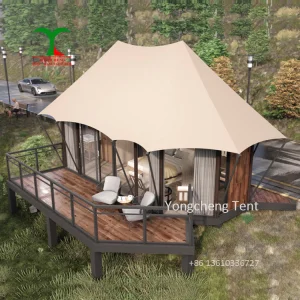
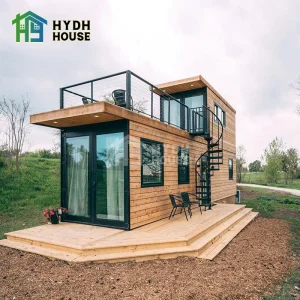
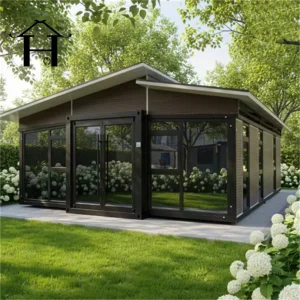
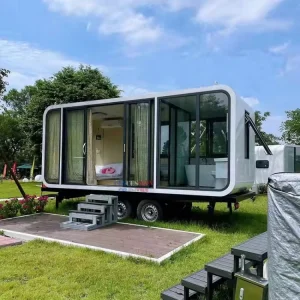
The hospitality sector requires high aesthetic appeal and structural durability. Using glass curtain-walled volumetric pods and premium log structures allows resort operators to install boutique hospitality solutions in protected landscapes without heavy foundation pours or major ecological disruption.
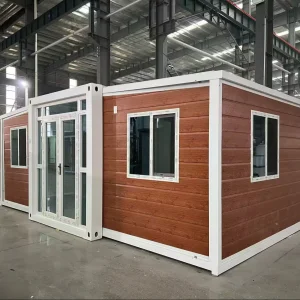
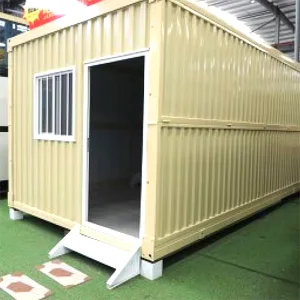
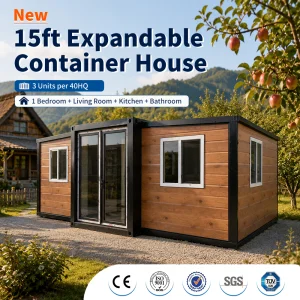
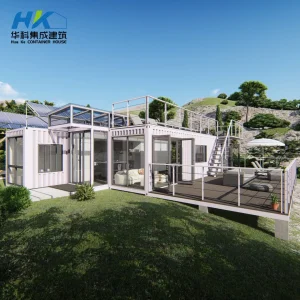
Urban space constraints call for high-density, relocatable workspaces. Expandable double-wing container office modules enable real estate developers and general contractors to maximize site layouts, providing high-insulation workspaces, multi-level complexes, or emergency healthcare centers.
Why China-based manufacturing hubs—particularly in industrial clusters like Guangzhou—continue to command global dominance in prefabricated building supply chains.
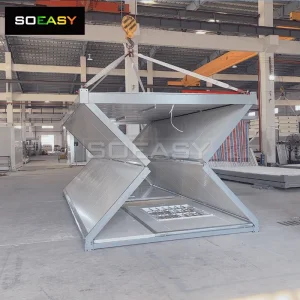
By leveraging vertical integration of raw materials (from high-tensile galvanized structural steel coils to automated polyurethane injection panels), China factories reduce lead times by 40% compared to local on-site fabricators in North America or Western Europe. Advanced robotic welding, CNC steel plasma cutting, and computerized assembly-line tracking minimize human error and ensure tolerances within millimeters.
Furthermore, China's proximity to major international deep-water ports like Guangzhou and Shenzhen enables optimized flat-pack and shipping configurations, lowering ocean freight overhead for global projects.
A closer look at structural loads, materials composition, and thermal barrier dynamics required for certified performance.
| Structural Element | Technical Specifications | Engineering Compliance Metric |
|---|---|---|
| Structural Framing | Q235B / Q355B Galvanized Steel (Z275 g/m² zinc coating thickness) | EN 1090-2 (Execution of steel structures) |
| Wall Panel Systems | PIR (Polyisocyanurate) / Rockwool Sandwich Panels (50mm - 150mm) | EN 13501-1 (Fire Class A1/A2, Smoke Class s1, d0) |
| Thermal Performance | Overall Wall U-value of < 0.24 W/m²K (for high-efficiency builds) | EU Energy Performance of Buildings Directive (EPBD) |
| Wind Load Resistance | Engineered up to 0.6 KN/m² (equivalent to Beaufort Scale 11/12) | Eurocode 1 (EN 1991-1-4) Wind Actions |
| Roof Snow Load | Up to 1.5 KN/m² structural truss configuration | Eurocode 3 & Eurocode 9 compliance |
In modular design, mitigating thermal bridging is crucial. Using thermal breaks along metal studs and high-density, interlocking sandwich panels prevents condensation and maintains energy efficiency. For colder climates, choosing rockwool cores is recommended due to their excellent fire performance and high density, which provides thermal mass. For warm climates, polyisocyanurate (PIR) cores offer high thermal resistance with thinner profiles, minimizing shipping volumes.
For procurement officers, quantity surveyors, and developers planning modular container deployments.
A projection of innovations steering the offsite construction industry toward net-zero, high-performance designs.
Guangzhou NGL Home Co., Ltd. is a leading manufacturer of prefab houses, modular buildings, portable homes, and steel structure construction solutions in China. With extensive experience in the prefabricated building industry, we are committed to providing innovative, efficient, and sustainable housing systems for residential, commercial, industrial, and institutional applications worldwide.
Our product range includes prefab houses, modular homes, steel structure houses, portable cabins, flat pack container houses, expandable homes, labor camps, site offices, modular classrooms, healthcare buildings, commercial units, resort villas, and customized prefabricated structures. Designed with flexibility and durability in mind, our solutions offer fast installation, convenient transportation, reduced construction costs, and excellent long-term performance.
At NGL Home, we combine advanced manufacturing technology with rigorous quality management to ensure every project meets international standards. Our experienced engineering team offers complete OEM and ODM services, including customized layouts, structural design, thermal insulation, electrical and plumbing systems, interior decoration, exterior finishes, and project-specific modifications to satisfy diverse customer requirements.
Constructed with premium galvanized steel frames and high-quality insulation materials, our prefabricated buildings provide outstanding structural strength, weather resistance, energy efficiency, and comfortable living environments. They are widely applied in construction sites, mining camps, government housing projects, tourism resorts, educational facilities, medical centers, emergency relief programs, military camps, and permanent residential developments.
Driven by innovation, quality, and customer satisfaction, Guangzhou NGL Home continuously invests in modern production equipment and product development to deliver reliable modular construction solutions to global markets. Our products are exported to Europe, North America, South America, Southeast Asia, the Middle East, Africa, and Oceania, earning long-term trust from contractors, developers, distributors, and project owners.
As your trusted prefab house manufacturer in China, Guangzhou NGL Home is dedicated to delivering high-quality products, competitive pricing, flexible customization, timely delivery, and comprehensive technical support. We look forward to building efficient, sustainable, and future-ready spaces together with partners around the world.









Expert clarifications on compliance, structural lifespan, site setup, and structural properties.
Browse our complex architectural modules engineered for commercial flexibility, structural expansion, and rapid assembly.
 NGL Home