High-performance prefab villas and modular structures optimized for thermal regulation, coastal wind load resistances, and European urban regulations.
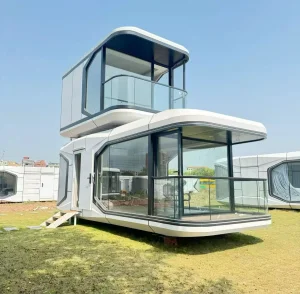
Smart climate-responsive containerized system with integrated mechanical ventilation, optimized for the Balearic Islands coastal regulations.
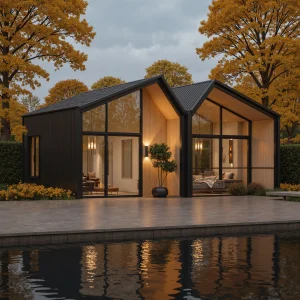
Corrosion-proof structural steel frames engineered for the Costa del Sol. Integrates thermal break glazing and modular floor plans.
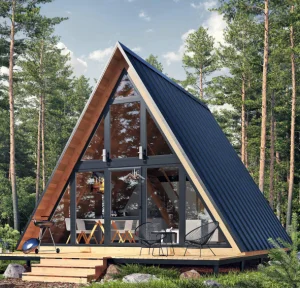
Nordic-inspired geometric retreat built with highly insulated structural insulated panels (SIPs) for Pyrenees winter climates.
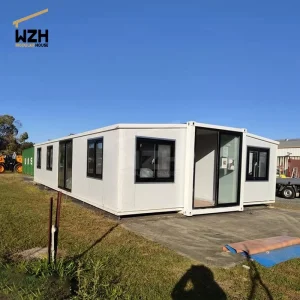
Rapid deployment structural design ideal for Andalusia rural guest modules, featuring double folding mechanisms and CE certified plumbing.
Developing residential projects in Spain requires strict alignment with the Código Técnico de la Edificación (CTE). Understanding how modern off-site manufacturing interfaces with Spanish territorial laws is essential for real estate developers and institutional builders.
Prefabricated structures entering the Spanish peninsula must comply with strict seismic and mechanical load protocols (DB-SE) and fire safety regulations (DB-SI). Cold-formed light steel framing (LSF) from certified factories ensures seismic calculations align perfectly with local structural standards.
Under the EU's Green Deal and Spain's national decarbonization frameworks, modular villas must achieve Class A Energy Certifications. Utilizing ALC/AAC (Autoclaved Lightweight Concrete) slabs and polyurethane/rockwool sandwich panels guarantees optimal thermal transmittances (U-values below 0.20 W/m²K in continental zones).
Traditional Spanish concrete frame construction typically requires 14–24 months. Off-site prefabrication cuts overall delivery cycles down by 50–60%. Because the structural skeleton is produced concurrently with foundation excavation (Losa de Cimentación), time-to-market is drastically minimized.
Rigorous engineering metrics designed to balance structural longevity, thermal insulation, and coastal corrosion resistance.
| Structural Element | Technical Configuration | Spanish Code (CTE) Compliance | Structural Longevity |
|---|---|---|---|
| Primary Framing | Hot-Dip Galvanized Light-Gauge Steel Frame (Q355B / S350GD + Z275) | DB-SE-A (Steel Structures) & Eurocode 3 | 50+ Years Structural Guarantee |
| Thermal Envelope | AAC/ALC Panels + Mineral Rockwool + External Thermal Insulation System (ETICS / SATE) | DB-HE (Energy Saving Limit) - Class A Rated | Consistent thermal performance with zero thermal bridging |
| Wind & Seismic Load | Engineered braces up to 0.4g seismic acceleration; up to 150 km/h wind pressures | DB-SE-C (Foundations) & NCSE-02 (Seismic Regulations) | High elastic limits prevent structural deformation |
| Corrosion Protection | Double-coat epoxy priming + marine-grade paint finishes (C4/C5 Coastal environments) | ISO 12944 Paint Protection Criteria | Corrosion free even within 500m of Atlantic/Mediterranean shorelines |
| Interior Acoustics | Multi-layer acoustic plasterboard panels with sound dampening cavity fills | DB-HR (Protection against Noise) > 45dB reduction | Premium residential comfort matching luxury concrete standards |
Unlocking economies of scale and technical precision through automated manufacturing, smart logistics, and compliance-driven product designs.
Guangzhou NGL Home Co., Ltd. is a leading manufacturer of prefab houses, modular buildings, portable homes, and steel structure construction solutions in China. With extensive experience in the prefabricated building industry, we are committed to providing innovative, efficient, and sustainable housing systems for residential, commercial, industrial, and institutional applications worldwide.
Our product range includes prefab houses, modular homes, steel structure houses, portable cabins, flat pack container houses, expandable homes, labor camps, site offices, modular classrooms, healthcare buildings, commercial units, resort villas, and customized prefabricated structures. Designed with flexibility and durability in mind, our solutions offer fast installation, convenient transportation, reduced construction costs, and excellent long-term performance.
At NGL Home, we combine advanced manufacturing technology with rigorous quality management to ensure every project meets international standards. Our experienced engineering team offers complete OEM and ODM services, including customized layouts, structural design, thermal insulation, electrical and plumbing systems, interior decoration, exterior finishes, and project-specific modifications to satisfy diverse customer requirements.
Constructed with premium galvanized steel frames and high-quality insulation materials, our prefabricated buildings provide outstanding structural strength, weather resistance, energy efficiency, and comfortable living environments. They are widely applied in construction sites, mining camps, government housing projects, tourism resorts, educational facilities, medical centers, emergency relief programs, military camps, and permanent residential developments.
Driven by innovation, quality, and customer satisfaction, Guangzhou NGL Home continuously invests in modern production equipment and product development to deliver reliable modular construction solutions to global markets. Our products are exported to Europe, North America, South America, Southeast Asia, the Middle East, Africa, and Oceania, earning long-term trust from contractors, developers, distributors, and project owners.
As your trusted prefab house manufacturer in China, Guangzhou NGL Home is dedicated to delivering high-quality products, competitive pricing, flexible customization, timely delivery, and comprehensive technical support. We look forward to building efficient, sustainable, and future-ready spaces together with partners around the world.









From eco-tourism in rural Galicia to high-end modular developments in Malaga, prefabricated structures are rewriting construction playbooks.
Using lightweight modular container frameworks allows operators in the Balearic and Canary Islands to install high-performance luxury hotel accommodations with minimal topsoil disturbance and strict compliance with local "Ley de Costas" coastal protections.
Using structural steel framing allows for huge, open floor plans, expansive glass walls, and infinity cantilevers. Ideal for high-end properties built on the steep terrains typical of Marbella and Costa Brava.
Cities like Barcelona utilize light steel structure additions because of their low structural mass. This helps developers add extra floors to existing historic load-bearing masonry buildings without exceeding safe weight limits.
Answers to common structural engineering, import logistics, and local site assembly questions.
Explore our full line of structures designed for speed, thermal performance, and durability.
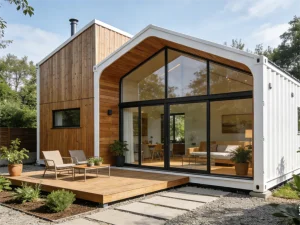
Compact, highly insulated 20-foot container configuration suited for auxiliary guest suites, home offices, or structural studios.
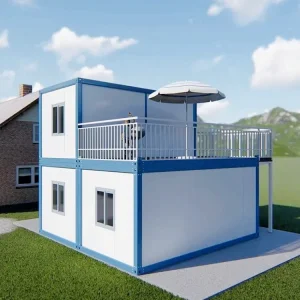
Eco-friendly mobile dwelling solution designed for glamping operators and off-grid tourism, featuring low foundation weight loads.
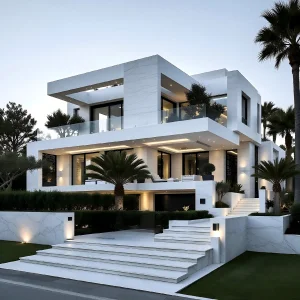
Hybrid timber and steel-framed structural layout, pre-fitted with acoustic panel layers and energy-efficient climate routing.
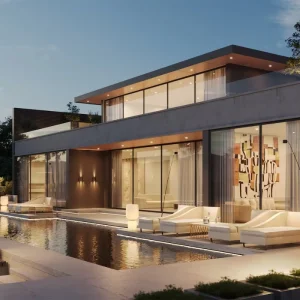
A premium villa design built with fireproof autoclaved lightweight concrete (ALC) wall systems. Engineered for a 50-year structural life.
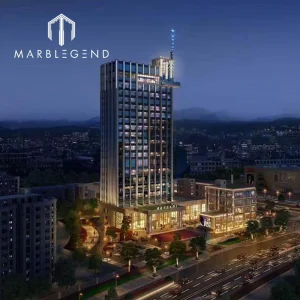
Innovative light-steel engineered framing system designed to stack into multi-story resort properties, reducing onsite construction noise.
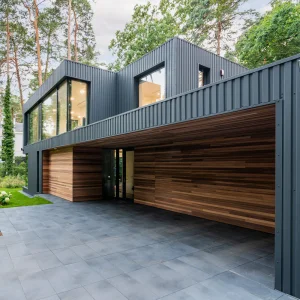
Double-story residential layouts featuring high-performance insulated sandwich panels for continuous energy efficiency in summer heat.
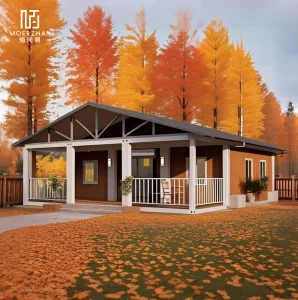
Innovative expandable unit optimized for multi-bedroom sustainable residential communities. Fully prepared for solar panel roof integration.
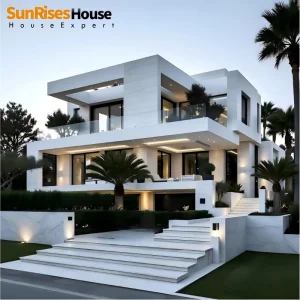
Engineered cold-formed steel framing featuring high-grade finishes, double glazing, and customizable architectural layouts.
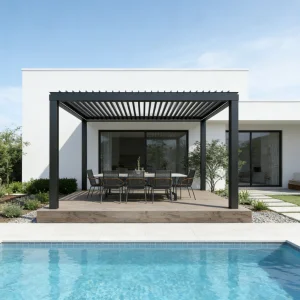
Double tempered glass sunroom addition designed to extend living spaces, featuring corrosion-proof structural aluminum frames.
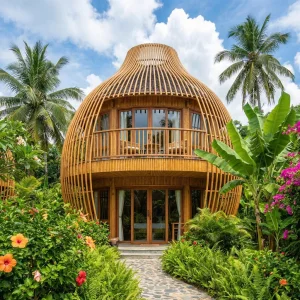
Wind-resistant round design engineered for exposed coastal hillsides and island microgrids. Features highly optimized insulation.
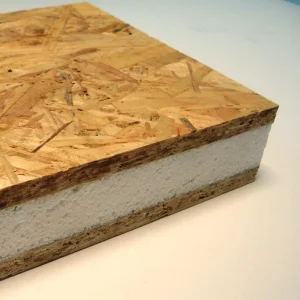
High-insulation SIP panel kit with structural wood core panels, ensuring very low thermal transmission and rapid field assembly.
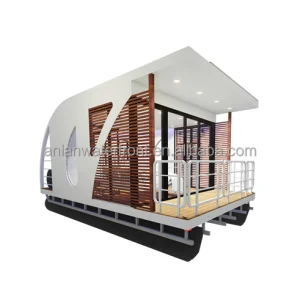
An innovative, corrosion-proof marine-grade structural frame system designed for marinas, private lakes, and resort waterfronts.
 NGL Home