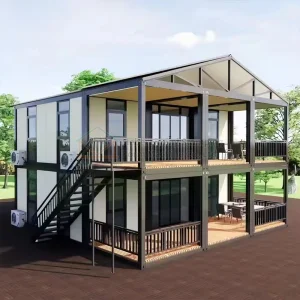
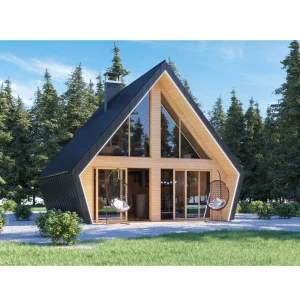
Analyzing structural safety, supply chain pathways, and compliance dynamics for Aichi Prefecture.
Nagoya and the broader Greater Chubu area represent Japan’s undisputed heavy industrial and automotive heartland. Driven by the presence of giants like Toyota Motor Corporation and aerospace manufacturing clusters, the demand for adaptable commercial footprint space has reached historically tight levels. Traditional construction in Japan is hindered by chronic labor shortages, soaring material prices, and long regulatory timelines. This bottleneck has positioned flat-pack prefabricated house units as a premier choice for developers requiring industrial office space, field operations offices, storage structures, and modular employee accommodations.
By employing precision-manufactured Chinese cold-formed light steel structures and high-efficiency PU/Rockwool paneling, businesses in Aichi Prefecture can erect site offices and utility buildings in a fraction of the time required for reinforced concrete or traditional wood framing. The speed of installation is critical for contractors handling expansion projects near the Port of Nagoya, Yatomi logistics zones, and the surrounding industrial parks.
"For general contractors in Nagoya, modular building technology minimizes site disruptions. Flat-pack systems arrived pre-drilled, pre-wired, and optimized to be crane-lifted directly from truck beds to foundations, bypassing traditional staging bottlenecks."
Building in Japan requires rigorous adherence to structural safety due to seismic hazards. Flat pack container houses designed for Nagoya must be engineered to withstand lateral accelerations corresponding to the Tokai earthquake projections. Our structural designs integrate:
For Japanese construction companies, purchasing directly from a Chinese OEM/ODM factory like Guangzhou NGL Home Co., Ltd. provides clear advantages in cost and speed. Our manufacturing facilities are situated in the Pearl River Delta industrial corridor, allowing us to ship directly from major container terminals in Guangzhou (Nansha) or Shenzhen.
A standard 40ft High Cube container can comfortably transport up to 4 to 6 units of standard 20ft flat-pack prefab structures. The sea shipping route from South China ports to the Port of Nagoya is highly direct, taking only 5 to 7 days of transit time. This short shipping leg, combined with coordinated manufacturing schedules, enables a complete structural package to arrive in Nagoya faster than local fabricators can procure raw materials.
To ensure code compliance, NGL Home collaborates closely with local Japanese administrative scriveners (Gyoseishoshi) and structural architects. We provide full mill sheets, steel thickness certifications, fire resistance test certifications (for wall core materials), and mechanical calculations required for local land-use permitting processes (Kenchiku Kakunin Shinsei).
Global Engineering Excellence in Pre-Engineered Modular Structures
Guangzhou NGL Home Co., Ltd. is a leading manufacturer of prefab houses, modular buildings, portable homes, and steel structure construction solutions in China. With extensive experience in the prefabricated building industry, we are committed to providing innovative, efficient, and sustainable housing systems for residential, commercial, industrial, and institutional applications worldwide.
Our product range includes prefab houses, modular homes, steel structure houses, portable cabins, flat pack container houses, expandable homes, labor camps, site offices, modular classrooms, healthcare buildings, commercial units, resort villas, and customized prefabricated structures. Designed with flexibility and durability in mind, our solutions offer fast installation, convenient transportation, reduced construction costs, and excellent long-term performance.
At NGL Home, we combine advanced manufacturing technology with rigorous quality management to ensure every project meets international standards. Our experienced engineering team offers complete OEM and ODM services, including customized layouts, structural design, thermal insulation, electrical and plumbing systems, interior decoration, exterior finishes, and project-specific modifications to satisfy diverse customer requirements.
Constructed with premium galvanized steel frames and high-quality insulation materials, our prefabricated buildings provide outstanding structural strength, weather resistance, energy efficiency, and comfortable living environments. They are widely applied in construction sites, mining camps, government housing projects, tourism resorts, educational facilities, medical centers, emergency relief programs, military camps, and permanent residential developments.
Driven by innovation, quality, and customer satisfaction, Guangzhou NGL Home continuously invests in modern production equipment and product development to deliver reliable modular construction solutions to global markets. Our products are exported to Europe, North America, South America, Southeast Asia, the Middle East, Africa, and Oceania, earning long-term trust from contractors, developers, distributors, and project owners.
As your trusted prefab house manufacturer in China, Guangzhou NGL Home is dedicated to delivering high-quality products, competitive pricing, flexible customization, timely delivery, and comprehensive technical support. We look forward to building efficient, sustainable, and future-ready spaces together with partners around the world.









Innovation directions toward carbon-neutral and IoT-integrated modular structures.
By 2026, the modular housing industry will face tighter carbon footprint audits under global scope emission rules. At NGL Home, our research focuses on phasing out HFC-based blowing agents in our polyurethane insulation cores, transitioning fully to eco-friendly pentane-blown formulations that reduce GWP (Global Warming Potential) to near zero. Concurrently, we are designing hybrid steel-timber composite joists that lock carbon while maintaining structural tensile strength.
Next-generation flat pack solutions destined for seismically active regions like Nagoya will feature built-in MEMS acceleration sensors. These low-power, long-life sensors embedded within the key columns and corner castings track real-time deflection and shift telemetry during seismic occurrences. This system allows structural engineers to immediately assess building safety post-shake, minimizing risk to inhabitants.
Answering key regulatory, technical, and logistic queries for Nagoya-based projects.
Yes. However, the structure must utilize steel and panel configurations that comply with local structural calculation requirements. We provide comprehensive technical documentation, drawings, and material characteristics certificates to assist your licensed architect (Kenchikushi) in filing the Kenchiku Kakunin Shinsei (Building Confirmation Application).
Our engineering team designs for wind load classifications in accordance with Japanese building guidelines. Flat-pack frames designed for the Port of Nagoya are built to withstand design wind speeds (V0) up to 38 m/s by using upgraded steel section thicknesses and high-tensile connection bolts.
We handle all factory loading and export procedures in South China (Guangzhou or Shenzhen ports). Shipments are transported via direct container lines to Nagoya Port with a transit time of 5 to 7 days. We supply standard Bill of Lading, Certificate of Origin (often under RCEP to reduce customs duties), Packing Lists, and Commercial Invoices to facilitate smooth customs clearance.
For temporary installations, a simple level concrete block layout or screw piles can suffice. For permanent permits in Nagoya, a concrete strip or raft foundation (solid slab) engineered with anchor bolts is typically required to ensure seismic stability.
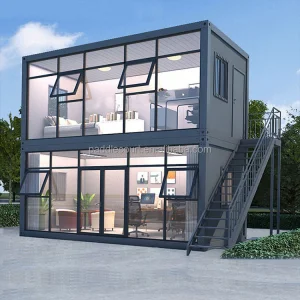
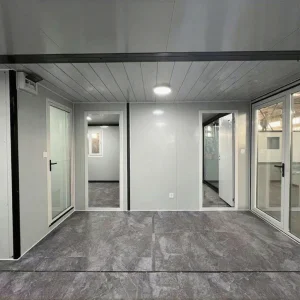
Absolutely. The flat pack design allows units to be bolted side-by-side or stacked vertically up to 3 stories high. Internal walls can be omitted to create wide, open-plan workspaces, showrooms, or meeting rooms.
Our flat-pack ceiling panels come with factory-integrated conduits and pre-installed wiring, including LED light fixtures, switches, and distribution boxes. We can pre-wire configurations matching PSE (Product Safety Electrical Appliance & Material) guidelines or provide open conduits for local electrician termination.
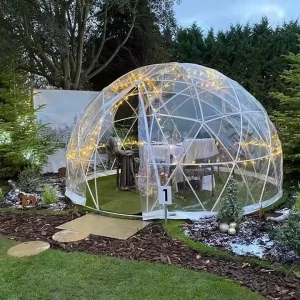
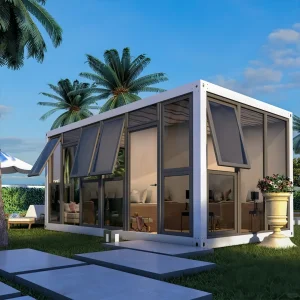
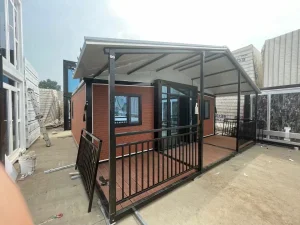
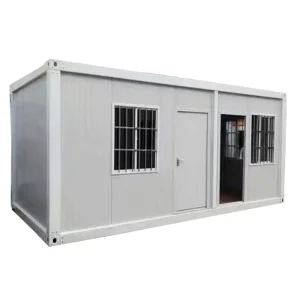
Optimized options for residential, industrial, commercial, and emergency use in Aichi Prefecture.
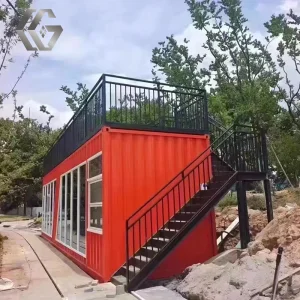
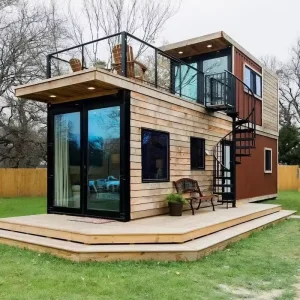
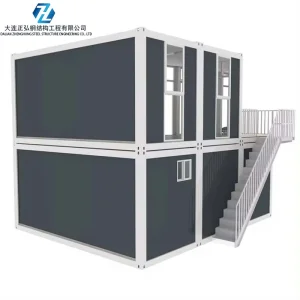
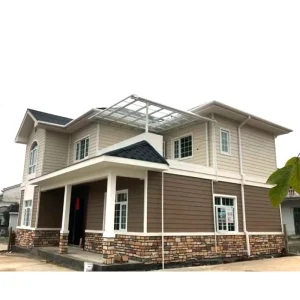
 NGL Home