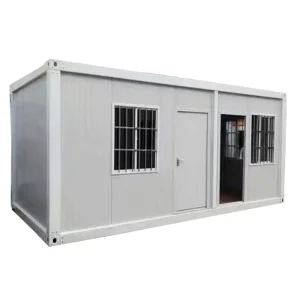
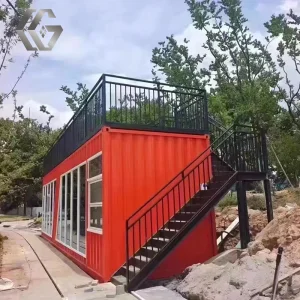
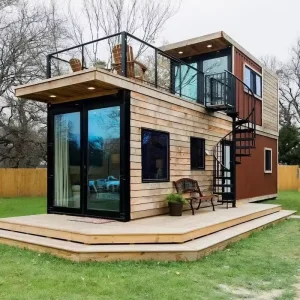
Engineered for immediate deployment, rapid site assembly, and structural resilience. Discover our elite modular designs optimized for West Coast zoning and shipping efficiencies.
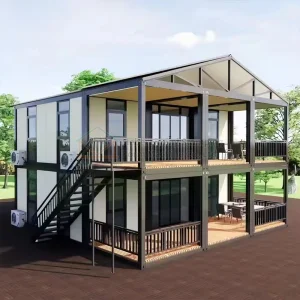

The San Francisco Bay Area faces some of the highest conventional construction costs globally, driven by intense labor shortages, complex seismic zoning (Seismic Design Category D through F), and rigid environmental compliance pathways. Traditional stick-built construction cycles frequently result in costly project delays and substantial material waste.
Guangzhou NGL Home Co., Ltd. bridge this gap by manufacturing and exporting high-performance flat-pack prefabricated systems configured specifically for the California market. By shifting up to 90% of the building phase from the field to our precision-controlled factory, we bypass local labor constraints and deliver structurally optimized, seismically rated residential and commercial buildings.
Our flat-pack envelopes are engineered with high-density polyurethane (PU) or rockwool sandwich insulation panels to meet and exceed the stringent thermal resistance values required by the California Energy Commission.
Built upon heavy-duty hot-dip galvanized cold-formed steel frames (Q355B), NGL's structural solutions absorb and dissipate kinetic energy, rendering them ideal for San Francisco's active fault line topography.
How NGL Home handles bulk B2B procurement pipelines from initial raw engineering parameters to port delivery and site unloading.
Our flat-pack configuration allows up to 4 complete standard modular units to pack flat into a single 40ft High Cube container, slashing ocean freight overheads by 75%.
Exporting across Europe, North America, Oceania, and the Middle East, satisfying complex international load, wind, and fire resistance standards.
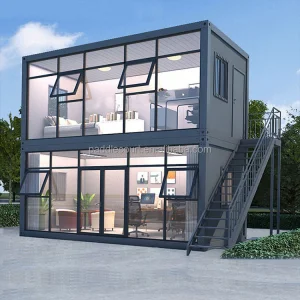
A typical 2-story modular office unit can be erected, sealed, and prepared for internal finishings by a small crew within two business weeks.
For large-scale industrial projects, construction camp operations, and commercial expansions, procurement teams face complex logistical bottlenecks. Guangzhou NGL Home Co., Ltd. resolves this by providing integrated turnkey packaging. From structural components to internal electrical systems, conduits, plumbing, window panes, and sanitary modules, everything is packed securely inside the flat-pack frames. This eliminates supply chain fragmentation, ensuring no missing structural elements arrive on-site.
Review the primary engineering thresholds and raw material characteristics that validate NGL Home's industrial-grade durability:
| Structural Element | Technical Specification Details | Performance Metrics / Ratings |
|---|---|---|
| Primary Steel Frame | Q355B Hot-dip galvanized steel section (2.5mm - 4.0mm thickness) | Rust prevention > 25 years; Yield strength > 355 MPa |
| Insulated Wall Core | 50mm/75mm/100mm PU (Polyurethane) / PIR / Rockwool sandwich panels | Class A Fire Rating (Rockwool); Excellent U-Values |
| Seismic Resistance | Designed to resist severe horizontal structural movements | Seismic Performance Intensity: Grade 8 (Zone 4 compliant) |
| Wind Loading Threshold | Aerodynamic structural framing configuration | Up to Class 11-12 Winds (equivalent to ~120 km/h) |
| Roof System Load | Integrated drainage system with profile steel roof sheeting | Live load capacity up to 1.5 kN/m² (with heavy snow options) |
| Floor System | MGO (Magnesium Oxide) boards or cement fiberboards + PVC covering | Waterproof, non-combustible, structural loading limit > 3.0 kN/m² |
Guangzhou NGL Home Co., Ltd. is a leading manufacturer of prefab houses, modular buildings, portable homes, and steel structure construction solutions in China. With extensive experience in the prefabricated building industry, we are committed to providing innovative, efficient, and sustainable housing systems for residential, commercial, industrial, and institutional applications worldwide.
Our product range includes prefab houses, modular homes, steel structure houses, portable cabins, flat pack container houses, expandable homes, labor camps, site offices, modular classrooms, healthcare buildings, commercial units, resort villas, and customized prefabricated structures. Designed with flexibility and durability in mind, our solutions offer fast installation, convenient transportation, reduced construction costs, and excellent long-term performance.
At NGL Home, we combine advanced manufacturing technology with rigorous quality management to ensure every project meets international standards. Our experienced engineering team offers complete OEM and ODM services, including customized layouts, structural design, thermal insulation, electrical and plumbing systems, interior decoration, exterior finishes, and project-specific modifications to satisfy diverse customer requirements.
Constructed with premium galvanized steel frames and high-quality insulation materials, our prefabricated buildings provide outstanding structural strength, weather resistance, energy efficiency, and comfortable living environments. They are widely applied in construction sites, mining camps, government housing projects, tourism resorts, educational facilities, medical centers, emergency relief programs, military camps, and permanent residential developments.
Driven by innovation, quality, and customer satisfaction, Guangzhou NGL Home continuously invests in modern production equipment and product development to deliver reliable modular construction solutions to global markets. Our products are exported to Europe, North America, South America, Southeast Asia, the Middle East, Africa, and Oceania, earning long-term trust from contractors, developers, distributors, and project owners.









Connect with our senior engineering team to get high-performance design specifications, customized logistics plans, and exact pricing for bulk procurement or specific project needs.
Send Inquiry NowThe construction sector is rapidly moving toward absolute decarbonization and automation. NGL Home's technical development team is actively building integrations to support smart-grid and micro-energy ecosystems:
Our roof structural frames are pre-punched to support modern light-weight photovoltaic solar panels, micro-inverters, and power-storage modules, allowing units to operate off-grid in remote coastal areas.
Every structural steel column and frame used in our flat pack houses is 100% recyclable, drastically reducing the structural carbon footprint of temporary housing developments and commercial facilities.
Integrated duct routings allow immediate plug-and-play installation of smart environmental monitoring arrays, automated cooling/heating adjusters, and security features.
Critical technical answers regarding structural design, compliance, logistics, and on-site deployment in the United States and global locations.
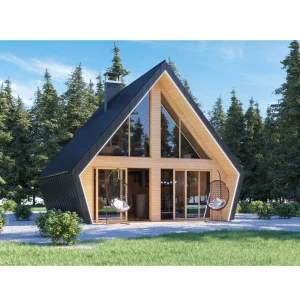
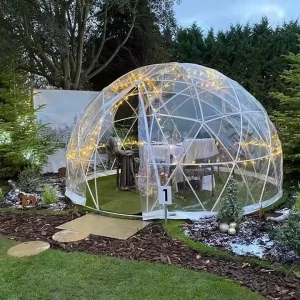
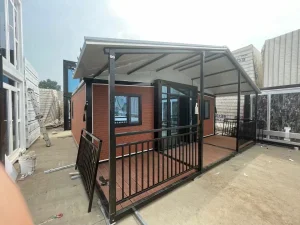
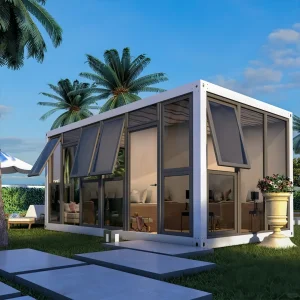
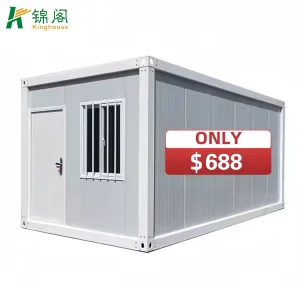
Browse through our specialized modular variants, designed for diverse applications including garages, geodesic tents, temporary offices, and custom multi-family developments.
 NGL Home