Explore our leading architectural structures, engineered with superior cold-formed steel and optimized thermal values for diverse zoning climates.
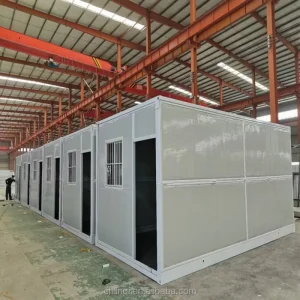
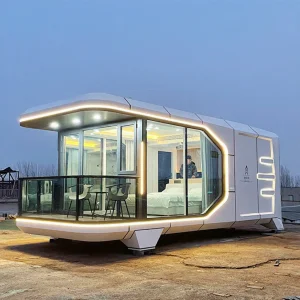
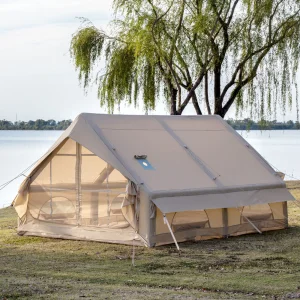
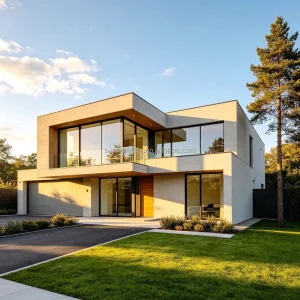
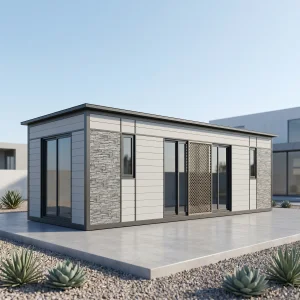
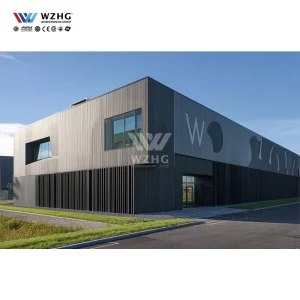
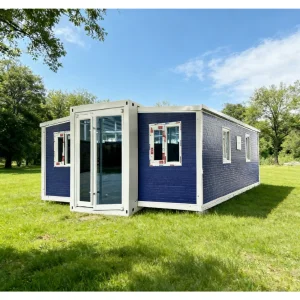
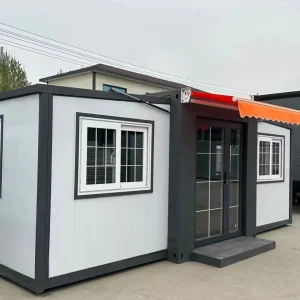
How Guangzhou NGL Home Co., Ltd. is revolutionizing structural efficiency and performance for global commercial developments.
As an industry-leading manufacturer of prefabricated houses, modular structures, and localized steel frame systems in China, Guangzhou NGL Home Co., Ltd. delivers high-performance solutions engineered for the long term. Our structural layouts leverage high-yield galvanized steel and optimized thermal panel configurations to service residential, light commercial, institutional, and infrastructure projects across Europe, the Americas, the Middle East, and Oceania.
Our product portfolio ranges from high-end multi-story light steel villas and structural warehouse facilities to versatile expandable container configurations and geodesic dome frameworks. By fusing modern computer-aided structural design (CAD/BIM) with advanced automated roll-forming lines, we guarantee dimensional consistency down to the millimeter, ensuring structural reliability under extreme environmental and seismic loads.
Countries Exported
Structural Precision
Thermal Insulation Capacity
Structural Lifespan
Unrivaled material scaling, precision robotics, and strategic location advantages that optimize capital and lead times.
Our production facilities utilize automated roll-forming equipment linked directly to CAD structures. This eliminates manual error, ensures precise framing pre-punched holes for electrical/plumbing integration, and maximizes material yields to pass raw-material cost savings down to the buyer.
Being based in South China's premier industrial corridor grants us direct, stable access to premium hot-dip galvanized and galvalume steel coils (Q235, Q355). This allows us to scale production rapidly for massive commercial or municipal contracts without compromising material integrity.
Proximity to the major international ports of Guangzhou and Shenzhen allows us to offer versatile logistics. We optimize structural packaging using flat-pack or modular nesting designs, substantially lowering maritime freight costs and streamlining custom clearance times.
A rigorous approach to structural safety, wind velocity ratings, seismic categories, and thermal efficiency requirements.
Every light steel house engineered by Guangzhou NGL Home is built to conform to the relevant local building codes of the destination country. This includes alignment with the International Building Code (IBC) for North America, the Eurocodes (EN 1993) for Europe, and AS/NZS 1170 for Australia and New Zealand. Our engineering division produces detailed load-bearing calculations, guaranteeing safety across varied dead, live, wind, and seismic parameters.
We deploy high-density polyurethane (PU), glass wool, and rock wool sandwich panels combined with double-glazed low-emissivity glass to achieve optimal thermal resistance values. This results in building envelopes that drastically lower active heating and cooling energy usage, keeping systems fully aligned with strict environmental regulations like Title 24 (California), the Energy Performance of Buildings Directive (EPBD - EU), and NCC (Australia).
| Structural Component | Material Specification / Standard | Performance Metrics |
|---|---|---|
| Primary Steel Frame | Q355B (yield strength ≥ 355 MPa) Hot-Dip Galvanized / Galvalume (Z275/AZ150) | Corrosion resistant for 50+ years; designed to IBC / Eurocode 3 standards. |
| Wall/Roof Cladding | EPS, Polyurethane (PU), or Rock Wool Sandwich Panels (50mm - 150mm thickness) | Thermal Conductivity: 0.020 - 0.040 W/m·K; Fire Rating: Class A1/B1 (GB8624). |
| Glass & Glazing | Double/Triple Tempered Low-E Insulated Glass (e.g., 5mm+12A+5mm) | U-value down to 1.4 W/m²·K; Argon filled for peak sound insulation (35-45 dB). |
| Flooring Base | High-density Fiber Cement Board (20mm) + optional SPC/LVP top layers | Waterproof, termite-proof, with floor load capacity ≥ 2.5 kN/m² (residential). |
| Structural Connections | High-Strength Hot-Dip Galvanized Bolts, Anchors, and Self-tapping Screws | Meets dynamic load criteria; structural joints engineered for high ductility. |
Providing seamless supply chain integration, flexible customization, and high-performance layouts across key industries.
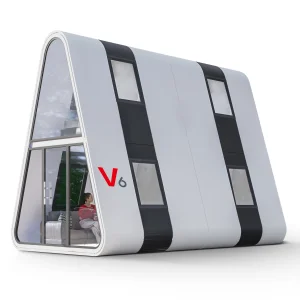
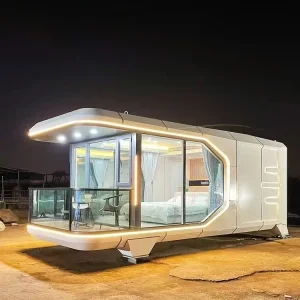
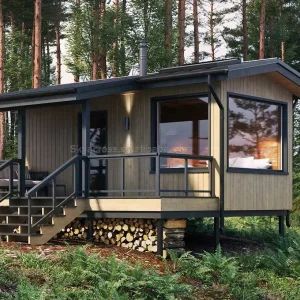
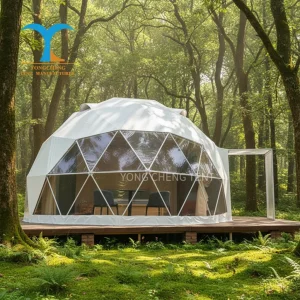
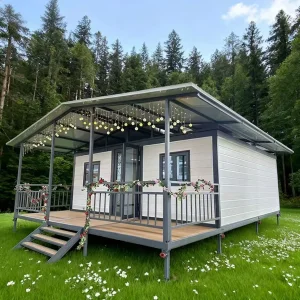
Provide unique guest experiences with high-end space capsule designs, A-frame cabins, and modern steel villas. Our structures combine high-end aesthetics, integrated floor-to-ceiling glass, and low-impact foundations to blend harmoniously into sensitive environmental sites.
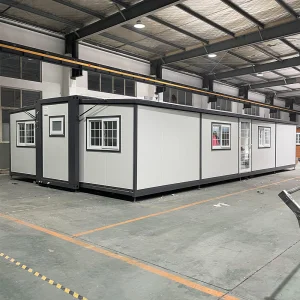
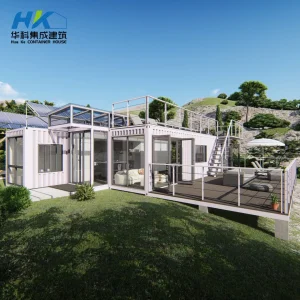
For remote extraction sites, mining projects, and military stations, our expandable container systems and site offices offer fast assembly, rugged thermal durability, and reliable safety structures to keep crews comfortable in extreme climates.
Address housing shortages with fast, scalable residential developments. Using light-gauge steel frames, we help developers complete projects up to 40% faster than traditional brick-and-mortar builds, leading to quicker returns on capital.
A look at our logistical planning and comprehensive assembly documentation that reduces field construction times.
To reduce international shipping costs, our engineering team designs structural profiles that nest compactly together. This flat-pack approach maximizes the volume of 40' HQ containers. Pre-insulated panels, roof structures, floor boards, and trim elements are packed and labeled systematically to speed up container unloading at your build site.
Our prefabricated systems eliminate the need for specialized welding on site. Every package includes clear structural blueprints, 3D assembly animations, and labeled components. For large-scale projects, we can send technical supervisors to train local crews, ensuring smooth execution from foundation work to interior finishes.
How cold-formed light steel structures align with modern ESG principles and help reduce the construction carbon footprint.
Our computer-controlled production processes mean components are manufactured to exact lengths. This virtually eliminates off-cut waste, helping contractors run cleaner sites and reduce overall material footprints.
Steel is a fully circular material. When a building reaches the end of its useful life, the entire structural steel framing can be recycled, avoiding landfill waste and contributing to sustainable development goals.
Offsite modular manufacturing avoids the noise, dust, and heavy machinery impact of conventional construction. This makes it ideal for urban infill sites, nature resorts, and eco-sensitive zones.
Get answers to common technical, regulatory, and logistics questions about our light steel modular systems.
Explore our premium architectural designs, engineered for luxury resorts, tiny living solutions, and commercial structures.

Take a closer look at our advanced manufacturing lines, quality testing environments, and structural steel assembly yards in Guangzhou, China.









 NGL Home