Explore our CE-certified prefabricated structures designed for rapid deployment, high structural integrity, and commercial versatility.
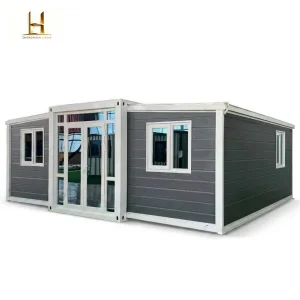
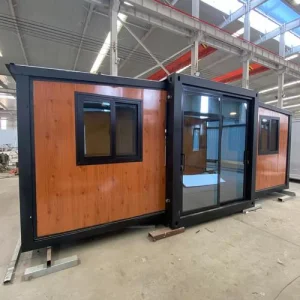
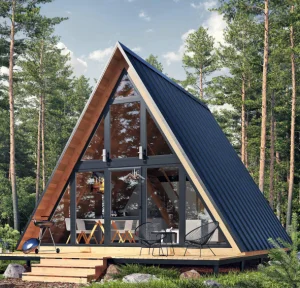
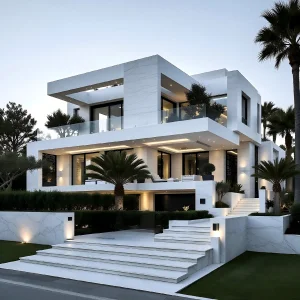
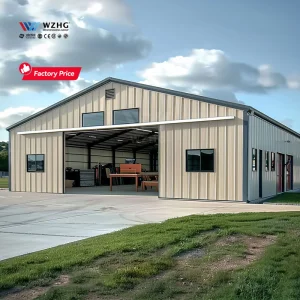
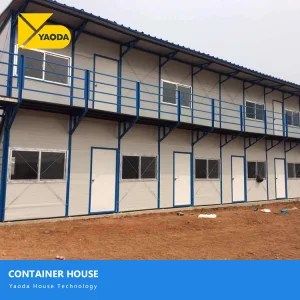
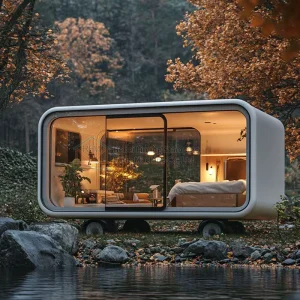
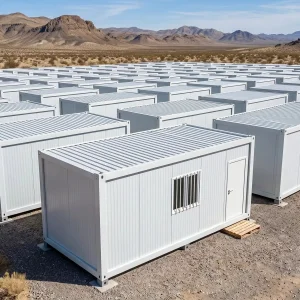
Quantifiable ROI and architectural performance indicators driving global retail brand adoption of off-site prefabricated construction.
An Executive Analysis of Capital Efficiency, Agile Commercial Infrastructure, and Off-Site Modular Solutions
The global retail industry is undergoing a paradigm shift driven by changing consumer behaviors, economic volatilization, and the urgent necessity for capital agility. Traditional brick-and-mortar development model—marked by multi-year site entitlements, labor shortages, weather delays, and escalating CapEx costs—is increasingly unable to keep pace with dynamic retail strategies. In response, global enterprise brand operators, franchise chains, commercial developers, and boutique retail startups are leveraging CE Certified Prefab Retail Spaces to achieve unprecedented speed-to-market and operational flexibility.
Prefabricated and modular commercial construction moves over 80% of the building lifecycle from uncontrolled field environments into factory-controlled conditions. This industrialized methodology guarantees strict dimensional tolerances, optimized material usage, and compressed delivery schedules. In mature markets across Europe, North America, and the Asia-Pacific region, modular retail architecture has transitioned from a temporary stopgap solution into a primary real estate deployment vehicle for drive-thru QSRs (Quick Service Restaurants), pop-up flagship stores, luxury showrooms, urban infill kiosks, and remote resort retail centers.
By shifting from site-built construction to factory-manufactured CE-certified modular retail units, enterprise operators reduce site disruption by up to 70%, eliminate revenue latency, and gain the capability to re-deploy or expand commercial footprint based on localized demographic shifts and foot-traffic data.
Furthermore, stringent regulatory frameworks across the European Union (EU Construction Products Regulation - CPR 305/2011) mandate that prefabricated structures meet rigorous standards regarding structural stability, fire safety, environmental hygiene, sound insulation, and energy economy. Choosing a verified supplier capable of delivering factory-applied CE marking (under EN 1090-1 for structural steel and EN 13501-1 for fire performance) is paramount to avoiding permitting bottlenecks, securing commercial financing, and ensuring long-term asset liquidity.
Advanced Structural Integrity, Insulation Innovations, and Smart Building Integration for Modular Commercial Platforms
Engineered using cold-formed Q235B/Q355B structural steel chassis with hot-dip galvanization (≥275g/m² zinc coating). Built to withstand seismic acceleration up to Zone 8 and wind velocity up to Category 12 (120 km/h).
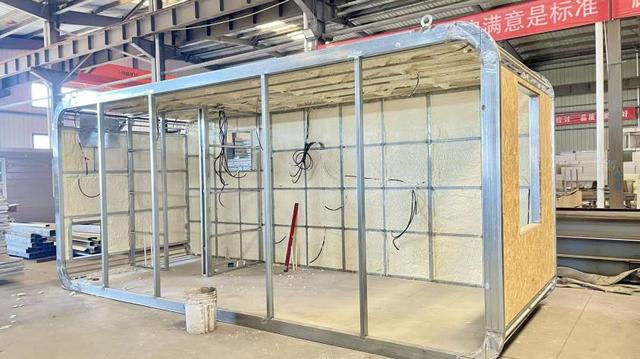
Utilizing high-density PIR (Polyisocyanurate) or Rockwool core sandwich panels (75mm-150mm depth) delivering low thermal conductivity (U-values < 0.18 W/m²K). Built for compliance with EU EPBD energy rating requirements.
Structural assembly engineered to meet EN 13501-1 Class A1/A2-s1,d0 non-combustibility ratings. Fully integrated cable conduit routing complying with IEC/EN electrical safety directives for high-occupancy commercial use.
Factory pre-installation of Mechanical, Electrical, Plumbing, and Automated HVAC systems. Pre-tested hydrostatic plumbing loops and smart IoT environmental sensors ready for single-point utility connection upon delivery.
Tailored Prefabricated Engineering Solutions Scaled for High-Impact Retail Environments
Pre-engineered layout modules equipped with specialized ventilation hoods, grease trap drainage integration, heavy-duty floor load distribution, and multi-window order delivery corridors designed for peak-hour efficiency.
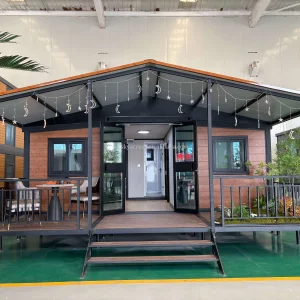
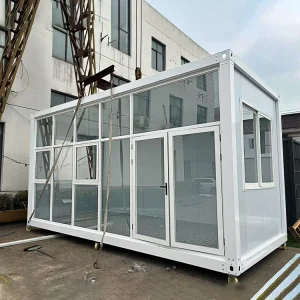
Architecturally striking glazed glass curtain walls, customizable exterior facade cladding (composite aluminum, natural timber veneer, perforated zinc panels), and integrated LED architectural lighting arrays.
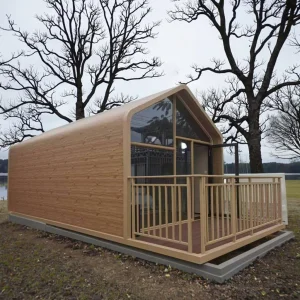
Off-grid ready modular pods featuring solar PV roof array integration, greywater recycling systems, and high-corrosion resistant marine-grade coatings tailored for high-humidity coastal or arctic climates.
Empirical breakdown comparing prefabricated modular retail buildings against legacy site-built structures.
| Evaluation Vector | CE Certified Prefab Retail Space | Traditional Brick & Mortar Construction |
|---|---|---|
| On-Site Construction Schedule | 1 to 3 Weeks (Site prep concurrently executed with factory production) | 6 to 12 Months (Sequential build subject to weather disruptions) |
| Quality Control Mechanism | ISO 9001 Factory-Controlled QA, Automated Laser Cut & Weld | Variable On-Site Subcontractor Craftsmanship & Manual Supervision |
| CapEx Predictability & Cost Overruns | Fixed Factory Contract Pricing (Minimal variation < 2%) | High Risk of Cost Overruns (Typically 15% - 35% above budget) |
| Environmental Sustainability | Up to 90% Reduced Construction Waste, 100% Recyclable Steel Frame | High On-Site Material Waste & Heavy Carbon Footprint Equipment Operations |
| Asset Mobility & Expansion | Fully Relocatable & Modularly Expandable (Plug & Play Stackability) | Permanent Demolition Required for Expansion or Relocation |
| Regulatory & CE Compliance | Standardized Pre-Calculated Structural Certifications (EN 1090-1 / CPR) | Protracted Site-Specific Engineering Inspections & Permitting Cycles |
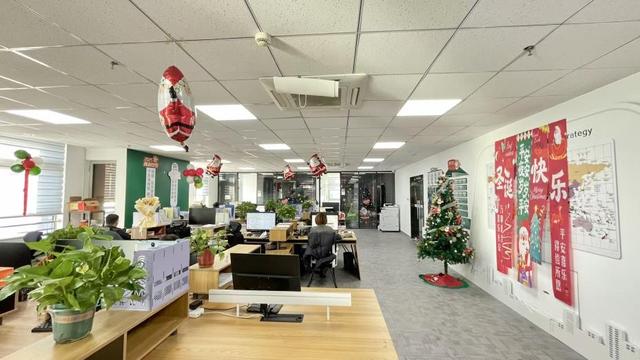
Guangzhou NGL Home Co., Ltd. – Leading Global Engineering & Supply Chain Authority
Guangzhou NGL Home Co., Ltd. is a leading manufacturer of prefab houses, modular buildings, portable homes, and steel structure construction solutions in China. With extensive experience in the prefabricated building industry, we are committed to providing innovative, efficient, and sustainable housing and commercial space systems for residential, commercial, industrial, and institutional applications worldwide.
Our comprehensive product range includes prefab houses, modular homes, steel structure houses, portable cabins, flat pack container houses, expandable homes, labor camps, site offices, modular classrooms, healthcare buildings, commercial retail units, resort villas, and customized prefabricated structures. Designed with structural flexibility and long-term durability in mind, our engineering solutions offer fast installation, convenient international transportation logistics, drastically reduced overall construction costs, and reliable long-term performance across demanding climate conditions.
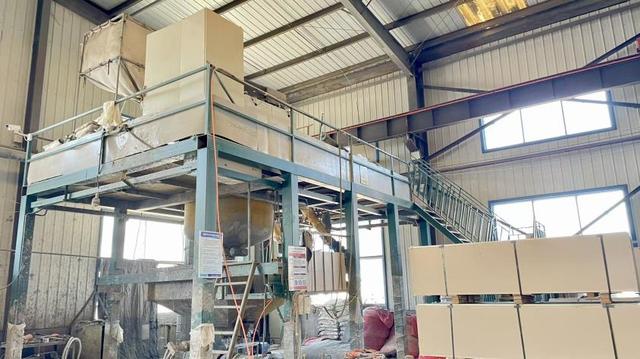
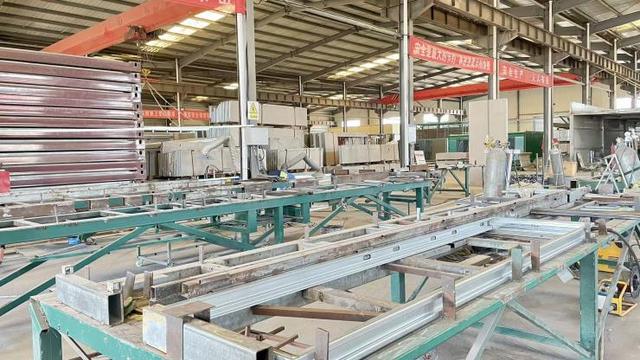
At NGL Home, we combine advanced digital manufacturing technology with rigorous ISO-aligned quality management to ensure every project meets stringent international regulatory standards. Our experienced engineering team offers complete OEM and ODM services, including customized architectural layouts, structural finite element analysis (FEA), thermal insulation engineering, electrical and plumbing system integrated drafting, interior decoration, premium exterior facade finishes, and project-specific structural modifications to satisfy diverse global client requirements.
Constructed with premium galvanized steel frames and high-density, fire-rated insulation materials, our prefabricated buildings provide outstanding structural strength, weather resistance, energy efficiency, and comfortable interior environments. They are widely applied in commercial plazas, construction sites, mining camps, government housing projects, tourism resorts, educational facilities, medical centers, emergency relief programs, military camps, and permanent residential developments.
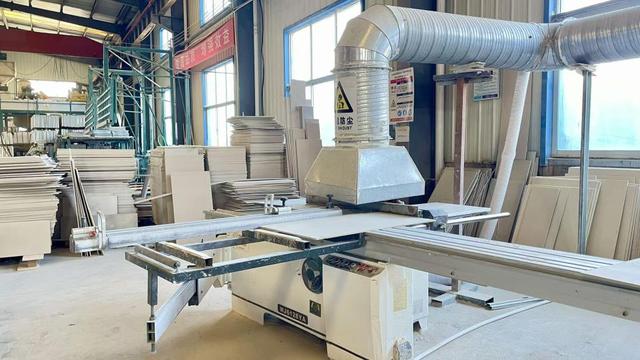
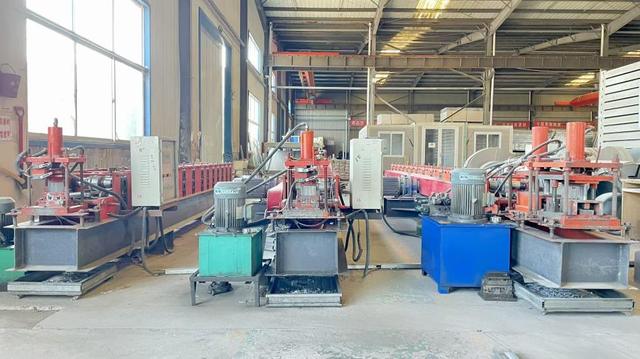
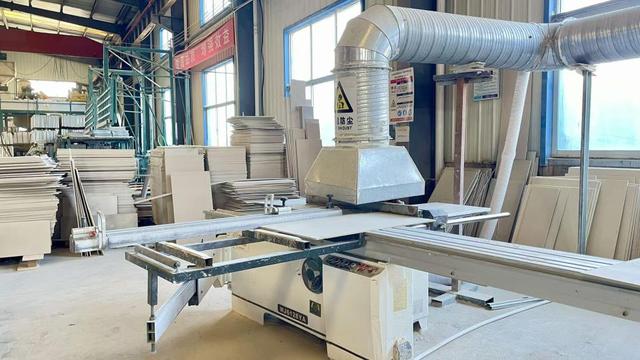
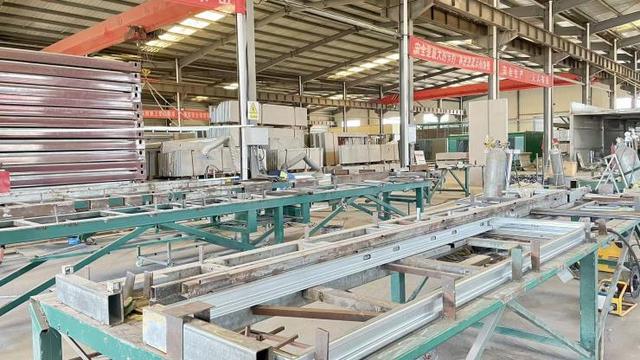
Driven by innovation, uncompromising quality, and total customer satisfaction, Guangzhou NGL Home continuously invests in modern automated production machinery and continuous product R&D to deliver dependable modular construction platforms to international markets. Our products are actively exported to Europe, North America, South America, Southeast Asia, the Middle East, Africa, and Oceania, earning long-term strategic partnerships with main contractors, commercial developers, regional distributors, and sovereign project owners.

Architectural Innovations Reshaping the Next Decade of Industrialized Commercial Real Estate
As smart city infrastructure, decarbonization mandates, and digital supply chains converge, the prefabricated retail space market is poised for transformative evolution over the next decade. Industry research indicates that advanced off-site manufacturing will account for over 30% of new commercial retail developments globally by 2030. Key technological imperatives driving this expansion include:
1. BIM-to-Factory Direct Digital Automation (DFMA): Design for Manufacture and Assembly (DfMA) protocols integrated with 5G-enabled IoT factory floors allow 3D Building Information Modeling (BIM) data to drive automated robotic laser cutting, roll-forming, and welding. This achieves structural manufacturing tolerances of less than ±0.5mm, ensuring seamless multi-story stackability and rapid field assembly.
2. Smart Energy Harvest & Circular Life-Cycle: Next-generation prefab retail stores are engineered as net-zero energy units. Through thin-film Building-Integrated Photovoltaics (BIPV), battery energy storage systems (BESS), smart glass with electrochromic tinting, and circular steel frames designed for 100% disassembly without material degradation, modular retail space serves as a champion for environmental ESG compliance.
3. Embedded IoT Structural Health Monitoring: Commercial units equipped with embedded strain gauges, thermal humidity sensors, and digital twin connectivity offer continuous structural health telematics. Operational facilities teams can monitor structural loading, moisture ingress, and thermal performance in real time via cloud dashboards, ensuring predictive maintenance and maximum asset longevity.
Expert insights regarding certification, structural compliance, logistics, and customization options for global clients.
Browse our extensive catalog of expandable container homes, modern office pods, mobile hospitals, and multi-bedroom modular structures.

 NGL Home