When winter temperatures fall below freezing, the question “are prefab houses suitable for cold climates” deserves more than a simple yes. Factory construction can improve consistency, reduce weather exposure, and support precise insulation installation. However, performance depends on the complete building envelope, not the word “prefab.”
The Passive House Institute sets a demanding benchmark: heating demand should remain below 15 kWh per square metre annually, with airtightness limited to 0.6 air changes per hour at 50 pascals. These figures highlight the real priorities: continuous insulation, careful air sealing, high-performance windows, and controlled ventilation. The U.S. Department of Energy’s Building America research also emphasizes thermal-bridge reduction and climate-specific wall assemblies. A poorly sealed factory module can still develop cold floors, frozen pipes, or interior condensation.
Details matter.
The International Energy Agency reports that space heating remains one of the largest energy uses in buildings, especially in colder regions. This makes envelope quality a long-term financial and comfort issue, not merely a construction preference. In northern climates, designers should also examine snow loads, wind exposure, foundation depth, vapor control, backup heating, and local moisture patterns. Canada’s National Research Council and the International Energy Conservation Code provide useful regional guidance, but their requirements are not identical everywhere. That difference matters.
A well-designed prefab home can perform exceptionally in cold weather. Yet factory precision cannot replace competent site installation, commissioning, and maintenance. Real performance may fall short when transport damages seals or installers ignore junction details. Buyers should request tested U-values, blower-door results, ventilation specifications, and climate-specific references before choosing a model.
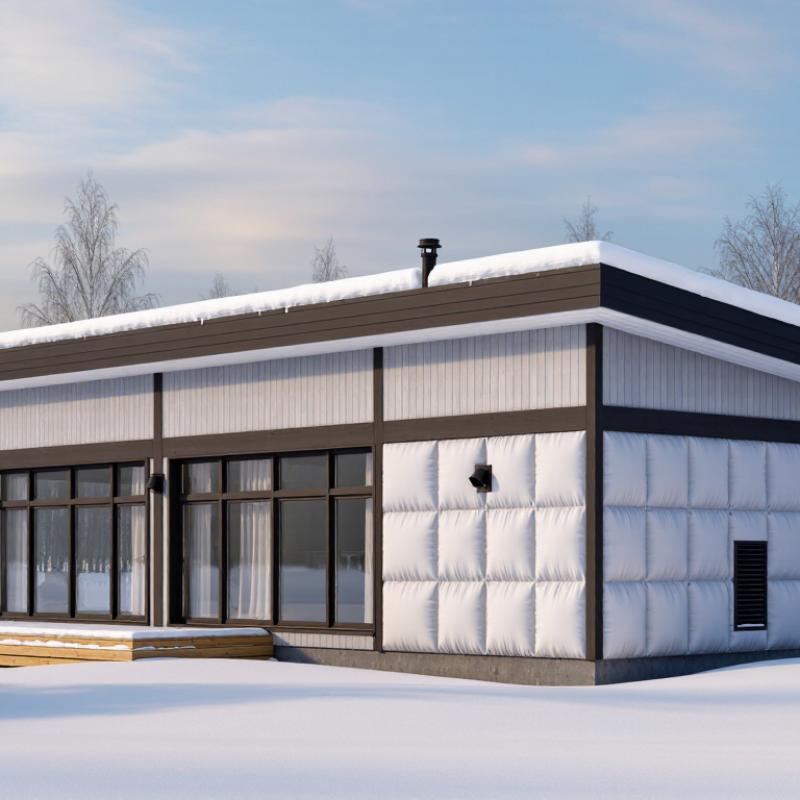
Are Prefab Houses Suitable for Cold Climates?
Prefab House Design Features for Cold-Climate Performance
Prefab houses can perform well in cold climates when their design controls heat loss, moisture, and air leakage. Factory production allows insulation layers and joints to be installed with consistent measurements. However, quality can still suffer if transport or site assembly damages sealed connections.
A strong cold-climate envelope usually includes continuous exterior insulation and a carefully tested air barrier. Triple-glazed windows reduce heat loss beside large living-room openings. Deep frames and insulated doors also limit cold surfaces near the floor. Roof structures need engineering for local snow loads, including drifting snow around vents and higher roof sections.
The foundation deserves equal attention. A frost-protected design, insulated slab, or raised foundation can prevent frozen soil from shifting the structure. Mechanical ventilation with heat recovery supplies fresh air without wasting indoor warmth. Efficient heat pumps may work well, but backup heating can protect pipes during extreme outages. Small thermal bridges remain easy to overlook.
Moisture control needs climate-specific planning. Interior vapor control may differ between a dry northern region and a damp coastal area. Builders should verify these details with local professionals. No prefab design is flawless. A factory-perfect wall can still underperform when its site connection is rushed, misaligned, or poorly sealed. Photos and checklists help, but on-site testing reveals more.
| Design Dimension | Recommended Cold-Climate Specification | Performance Benefit | Important Design Considerations |
|---|---|---|---|
| Continuous insulation | Use a continuous exterior insulation layer sized to the local energy code or higher-performance target; avoid relying only on insulation between studs. | Reduces thermal bridging through framing and helps maintain a warmer, more uniform interior wall surface. | The insulation type and thickness should be selected according to the climate zone, wall assembly, moisture strategy, and local code requirements. |
| Roof insulation | Provide a well-insulated roof or ceiling assembly with sufficient depth for the required thermal resistance and adequate ventilation where applicable. | Limits heat loss through the highest part of the building and reduces the risk of ice dams caused by uneven roof temperatures. | Roof insulation must be coordinated with air sealing, vapor control, snow-load design, and roof ventilation requirements. |
| Air sealing | Create a continuous air-control layer at the walls, roof, floor, windows, doors, and all service penetrations. | Reduces uncontrolled air leakage, drafts, energy waste, and moisture transport into the building envelope. | Factory-built sections can support consistent quality, but joints between modules still require careful sealing and inspection on site. |
| Window performance | Choose high-performance, low-emissivity glazing with insulated frames and a whole-window U-factor appropriate for the local climate. | Decreases conductive heat loss, improves comfort near glazing, and lowers the chance of interior condensation during cold weather. | Window orientation, shading, installation flashing, and perimeter air sealing are as important as the rated glass performance. |
| Foundation and floor insulation | Insulate the foundation walls, slab edge, crawl-space boundaries, or floor assembly according to local frost and energy requirements. | Improves floor comfort, limits heat loss to the ground, and helps protect pipes and mechanical systems from freezing conditions. | The foundation must also address frost heave, drainage, capillary water, radon where relevant, and site-specific soil conditions. |
| Heating system | Size the heating equipment using a room-by-room heat-loss calculation rather than floor area alone. | Provides reliable winter comfort while avoiding excessive cycling, oversizing, and unnecessary energy consumption. | The design should account for the local outdoor design temperature, insulation levels, air leakage, glazing, ventilation, and backup-heating needs. |
| Mechanical ventilation | Use balanced mechanical ventilation, preferably with heat recovery where appropriate for the climate and building airtightness. | Maintains indoor air quality while reducing the heating penalty associated with exhausting warm indoor air. | The system needs frost protection, accessible filters, correctly balanced airflow, and properly insulated outdoor-air and exhaust ducts. |
| Moisture and vapor control | Design the wall and roof assemblies with a climate-appropriate vapor-control strategy and a continuous water-resistive barrier. | Reduces the risk of concealed condensation, mold growth, material decay, and freeze-thaw damage. | Vapor-control placement depends on the climate, assembly materials, interior humidity, and exterior insulation ratio; it should be reviewed by a qualified designer. |
| Module connection details | Use engineered connections with continuous insulation, air barriers, water shedding, and thermal-bridge control across module-to-module joints. | Prevents localized cold spots, drafts, and water intrusion at the interfaces between prefabricated sections. | Joint details should be documented before delivery and verified after assembly, especially where transportation or lifting can affect tolerances. |
| Snow and structural loading | Design the roof, walls, foundations, and connections for the site-specific ground-snow load, wind exposure, and applicable structural code. | Provides structural safety and reduces the risk of excessive deflection or damage during severe winter weather. | Snow drifting, unbalanced loading, roof geometry, solar equipment, and snow-removal access may require additional engineering. |
| Entry and service protection | Include a weather-protected entrance, durable door thresholds, freeze-resistant exterior plumbing, and protected utility penetrations. | Limits wind-driven snow and rain entry while reducing the risk of frozen pipes and weather-related maintenance problems. | Service locations should remain accessible for inspection and repairs without compromising the air or thermal envelope. |
| Construction and quality control | Use documented factory inspections, protected transport, weather-tight site assembly, and field testing of air leakage and moisture control. | Helps preserve the intended performance of the prefab envelope from manufacturing through final installation. | A high-quality factory process cannot compensate for poor foundations, damaged components, unsealed joints, or incomplete commissioning on site. |
Note: Actual insulation levels, structural loads, heating capacity, ventilation requirements, and moisture-control details should be determined from the project location, local building codes, and a site-specific design.
Yes, when insulation, airtightness, heating, and moisture control work together. Factory precision helps, but transport and site joining can create gaps. Cold finds gaps.
Mineral wool, rigid panels, and sprayed insulation can all work. Continuity, sufficient thickness, and moisture control matter more than the material alone. Installation quality is still the weak point.
Use continuous exterior insulation and thermal breaks around metal connections. Check framing, fasteners, balconies, and service penetrations carefully. These details may look minor.
Review drawings against the installed modules. Use thermal modeling, moisture analysis, blower-door testing, and cold-weather infrared imaging. I would not trust factory accuracy blindly.
Keep indoor relative humidity near 30% to 50%. During severe cold, around 35% may reduce condensation near cold surfaces. Use a hygrometer. Small actions help.
A balanced heat-recovery ventilator can remove stale air while retaining much of the heat. Check airflow, ducts, filters, and cleaning schedules. A small fan may not be enough.
Engineers should assess frost depth, drainage, soil movement, and groundwater. Insulated footings, reinforced slabs, or deeper foundations may suit different sites. Soil conditions decide.
Roof framing must match local snow loads, not average snowfall alone. Seal penetrations, install flashing carefully, and provide effective attic ventilation. Ice dams remain possible.
Check window openings, seams, corners, lower wall edges, gutters, and pipe penetrations. A weather-resistant barrier and ventilated cavity help manage wind-driven snow. These areas are often overlooked.
No. Inspect window edges after cold nights and keep furniture slightly away from exterior walls. Excellent components can still fail after rushed sealing or transport damage. It is not perfect.
Are prefab houses suitable for cold climates? Yes, when they are designed and built with regional weather conditions in mind. Effective cold-climate prefab homes typically use continuous insulation, airtight building envelopes, high-performance windows, and carefully sealed joints to reduce heat loss and prevent thermal bridging. Proper ventilation is also essential: balanced fresh-air exchange helps control indoor humidity, condensation, and air quality without wasting excessive heat. Heating systems should be appropriately sized for the local climate and integrated with the home’s insulation and air-sealing strategy.
Long-term performance also depends on a frost-resistant foundation, effective drainage, snow-shedding roof design, durable exterior materials, and protection from wind-driven moisture. Construction must follow applicable safety and energy standards, with particular attention to transport, onsite connections, and weatherproofing during assembly. Regular maintenance, including checking seals, roof drainage, insulation performance, and moisture levels, helps preserve efficiency. With suitable planning, professional installation, and climate-appropriate materials, prefab housing can provide a comfortable, durable, and energy-efficient solution for cold regions.

 NGL Home