Choosing between a prefab house and a container house is rarely as simple as comparing prices. The real decision involves structure, insulation, transport, installation, maintenance, and local building requirements. This guide examines China top prefab house suppliers and container house solutions through practical project considerations. It also explains where advertised advantages may become less attractive after delivery and installation costs.
The phrase prefab house vs container house describes two different construction approaches. Prefab houses are usually manufactured as panels, modules, or complete units in a controlled factory. They can offer better layout flexibility, thermal insulation, and interior finishing. Container houses often reuse steel shipping containers or imitate their compact structure. They may provide strong frames and quick deployment, but cutting openings can affect reinforcement, insulation, and weather resistance. Details matter.
A reliable comparison should examine factory quality records, material specifications, welding standards, fire performance, and water drainage design. Buyers should request drawings, inspection photos, product certificates, and a complete cost breakdown. Local engineers must also confirm whether the proposed design suits the site, climate, foundation, and approval process. In humid coastal regions, anti-corrosion treatment deserves close attention. In cold areas, thin insulation may create condensation and uncomfortable interiors.
The answer is conditional. A container house may suit temporary accommodation, offices, or compact projects. A prefab house may work better for family living, hospitality, or repeated development. However, neither option is automatically superior. A low quotation can hide transport, crane hire, foundation work, and future repairs. Careful comparison often reveals an uncomfortable truth: the cheapest unit is not always the most economical building.
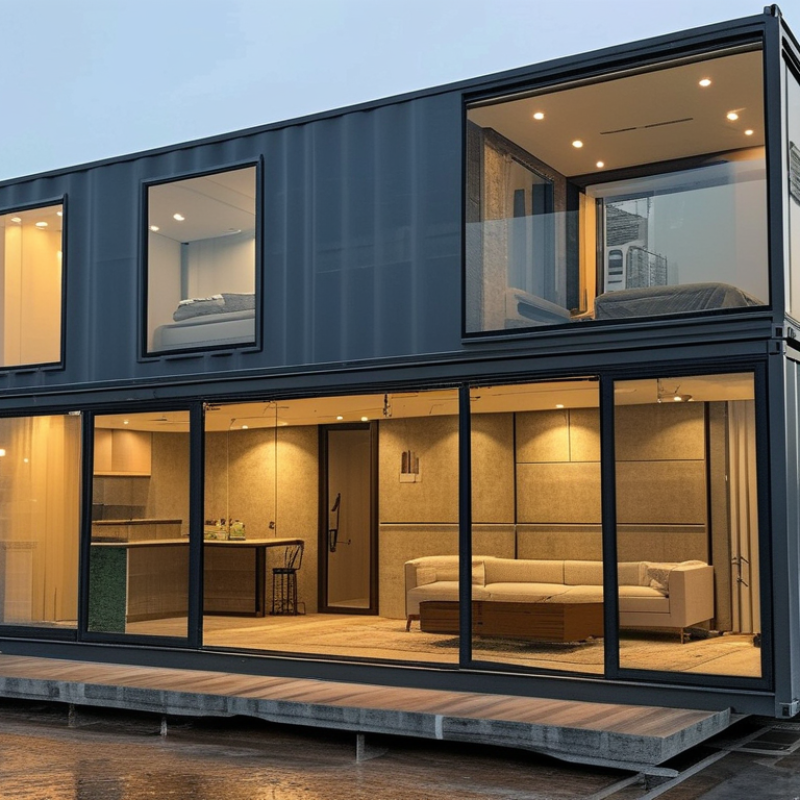
Prefab houses are homes produced partly in a factory and assembled on prepared land. Manufacturers may build wall panels, roof sections, or complete room modules. This controlled setting can reduce weather delays and improve measurement accuracy. The Modular Building Institute reports that factory production can reduce construction schedules by about 30% in suitable projects. The result still depends on transport, foundations, and site installation. Factory work is not automatically better.
Container houses use retired or new intermodal steel containers as structural shells. Common units follow ISO 668 dimensions, including 20-foot and 40-foot lengths. Their steel walls provide strength, but they also transfer heat quickly. Professional conversion therefore requires insulation, ventilation, moisture control, and safe openings for doors and windows. A container may look simple. It rarely is.
The difference matters during comparison. Prefab systems usually offer more flexibility in room width, insulation thickness, and interior planning. Container homes can provide a compact shell, yet cutting steel may increase engineering and reinforcement costs. The UNEP Global Status Report for Buildings and Construction 2023 states that buildings and construction used 34% of global energy in 2022. Energy performance should therefore guide the choice, not appearance alone. In my project observations, poor shading and weak ventilation caused more comfort complaints than the construction label. That finding is imperfect, because climate, workmanship, and occupancy habits vary widely.
China-made prefab and container houses are built differently, even when both arrive quickly on site. A prefab unit usually starts with galvanized light-gauge steel or a welded steel frame. Factory workers cut panels precisely, install insulation, and prepare electrical conduits before shipping. Wall panels often use rock wool, EPS, or polyurethane cores. Bolted connections then join the frame and roof at the project location.
A container house begins with a stronger steel shell, often based on a transport-container profile. Workers cut doors and windows, reinforce the openings, treat corrosion, and add flooring, insulation, plumbing, and wiring. Reused containers require careful inspection because hidden rust and previous cargo contamination can affect safety. New modular shells offer cleaner control, but they may lose the structural advantage of a genuine shipping container.
Factory production can reduce construction schedules by 20–50%, while lowering project costs by up to 20%, according to McKinsey’s “Modular Construction: From Projects to Products” report. These figures are targets, not guarantees. Transport distance, foundation work, and local installation skills still matter. The 2023 Global Status Report for Buildings and Construction also notes that buildings produced 37% of global energy- and process-related emissions in 2022. Better insulation and airtight joints therefore deserve attention, not just fast assembly. Factory consistency is not perfection. Thermal bridges, poor sealing, and rushed site connections can still create cold rooms, condensation, or leaks. Assess the drawings, material certificates, fire performance, and on-site workmanship before choosing either system.
How China-Made Prefabricated and Container Houses Are Constructed
| Comparison Dimension | China-Made Prefabricated House | China-Made Container House |
|---|---|---|
| Basic Construction and Design | ||
| Primary Structure | Usually assembled from light-gauge steel or welded steel frames, insulated wall panels, roof panels, floor systems, doors and windows. | Usually based on a new or used ISO shipping-container shell, strengthened where required, then modified with insulation, openings, interior finishes and services. |
| Typical Module Dimensions | Project-specific dimensions are possible. Modules are commonly designed to suit road transport limits and local building requirements. | A standard 20-foot container is approximately 6.06 m long × 2.44 m wide; a standard 40-foot container is approximately 12.19 m long × 2.44 m wide. |
| Available Layout Flexibility | High. Modules can be combined side by side or stacked, with customized room layouts, roof forms, façade materials and window positions. | Moderate. The existing container width and corner-post structure limit room width and large openings, although multiple containers can be joined. |
| Expansion Potential | High when the foundation, connection points and structural design allow additional modules to be installed later. | Moderate. Additional containers can be connected, but structural reinforcement may be needed after removing side walls or creating wide openings. |
| How They Are Constructed | ||
| Factory Construction Process |
|
|
| On-Site Installation | Prepared modules are lifted into position, connected, weather-sealed and linked to foundations, utilities and external drainage. | Containers are placed by crane or suitable lifting equipment, aligned and secured, then connected to foundations, utilities and adjacent units. |
| Foundation Requirements | Often uses concrete pads, strip foundations, a slab or adjustable steel supports, depending on soil conditions, local codes and module loads. | Common solutions include concrete pads, piers, strip foundations or a slab. Support should be provided at structurally appropriate points, especially near corner posts. |
| Performance and Practical Use | ||
| Thermal Insulation | Generally easier to optimize because insulation thickness, thermal breaks and panel specifications can be designed from the beginning. | Requires careful treatment of the steel shell because steel conducts heat readily. Continuous insulation and thermal-bridge control are important. |
| Moisture and Condensation Control | Depends on correct panel joints, flashing, roof detailing, vapor control and ventilation. | Condensation risk can be significant when warm indoor air contacts the cold steel shell. Insulation, vapor control and mechanical ventilation should be properly coordinated. |
| Structural Strength | Designed according to the selected steel system, local wind and seismic loads, roof loads, connection details and applicable building regulations. | Shipping containers are engineered for stacking and transport, but modifications can weaken the shell. Cut-outs and joined units normally require engineered reinforcement. |
| Fire Safety | Depends on the insulation core, internal linings, electrical installation and local fire regulations. Non-combustible or fire-rated materials may be specified. | Depends on the insulation, interior finishes, electrical system and ventilation. The original steel shell does not by itself make the completed building fire-safe. |
| Weather Resistance | Good when roof drainage, panel joints, sealants, flashing and exterior coatings are correctly designed and maintained. | Good when the shell is sound and corrosion protection, roof drainage, openings and external seals are properly upgraded. |
| Typical Applications | Family homes, worker accommodation, offices, classrooms, clinics, site facilities, retail units and multi-module buildings. | Temporary accommodation, site offices, cafés, studios, storage-related facilities and compact residential units where the narrow width is acceptable. |
| Cost, Time and Sustainability Factors | ||
| Project Cost Drivers | Steel quantity, insulation level, finishes, number of modules, windows, services, transport distance, crane access, foundations and local approvals. | Container condition, purchase and transport costs, cutting and reinforcement work, insulation, interior fit-out, services, foundations and local approvals. |
| Construction Speed | Factory production and site preparation can occur at the same time, often reducing on-site work compared with conventional construction. The actual schedule depends on design approval, production, shipping and installation. | Conversion can be fast for simple layouts, but extensive cutting, reinforcement, insulation and interior fit-out can reduce the time advantage. |
| Transport and Handling | Modules may require suitable trucks, route planning and a crane or lifting system. Transport limits can influence module size and design. | Standard containers are compatible with established container transport equipment, but delivery still requires route access, lifting space and local handling arrangements. |
| Maintenance | Inspect exterior panels, joints, sealants, roof drainage, coatings, windows, doors and service connections at regular intervals. | Inspect the steel shell, welded modifications, roof, seals, insulation, coatings, condensation control, doors, windows and service connections. |
| Sustainability Considerations | Efficient factory production can reduce material waste, and many steel components can be recycled. Environmental performance depends strongly on insulation, durability, transport distance and operational energy use. | Reusing a suitable container can reduce demand for a new structural shell, but cutting, reinforcement, transport and replacement of contaminated or damaged materials affect the overall environmental impact. |
| Which Option Is Better? | ||
| Better Choice for Customized Homes | Usually the better choice. It offers more freedom in layout, insulation, façade design, module size and long-term expansion. | Suitable for compact designs that intentionally use the existing container form. |
| Better Choice for Compact or Temporary Projects | Suitable when standardized modules, rapid assembly and repeatable layouts are priorities. | Often suitable. Standard dimensions and established lifting methods can work well for small, transportable projects. |
| Overall Decision | Select a prefabricated house when comfort, design flexibility, energy performance and future expansion are the main priorities. | Select a container house when the project benefits from a compact standard shell, distinctive appearance, reuse potential or a simple modular configuration. |
Important: The figures and descriptions above are general construction information rather than a fixed quotation or engineering specification. Final performance, cost, installation time and legal compliance depend on the site, climate, soil conditions, building codes, transport route, selected materials and project design.
When comparing prefab houses and container houses in China, the purchase price can be misleading.
A basic container unit may cost less at the factory, sometimes around 30% below a similar prefab module. However, its final cost includes transport, lifting equipment, foundation work, insulation, windows, plumbing, and electrical installation. These additions can quickly reduce the initial saving.
Prefab houses usually have higher manufacturing costs, but their panels and connections are designed for faster assembly. In many projects, this lowers labor expenses and shortens the installation period. Better insulation can also reduce heating or cooling costs over time.
A container house often needs extra internal framing, moisture control, and thermal protection, especially in humid coastal areas. Otherwise, condensation may damage finishes and furniture.
Site conditions change the calculation. A flat, accessible site favors both systems, while narrow roads can make container delivery expensive. Local building requirements may also demand drawings, fire measures, and stronger foundations. These costs are easy to overlook. They should not be guessed.
In practical estimates, compare the complete installed price, not the factory quotation. Ask for separate figures for transport, foundation, utilities, interior finishes, and future maintenance.
Prefab construction is not always cheaper. Container housing is not always faster. The better choice depends on climate, use period, local labor, and required comfort. I have seen budget comparisons fail because replacement and repair costs were ignored. That part deserves a second look.
Space, comfort, and durability separate prefab houses from container houses. ISO 668 gives a standard 40-foot container an internal width of about 2.35 meters. That narrow footprint can make furniture placement awkward. Prefab modules offer wider layouts, higher ceilings, and better separation between bedrooms and living areas. They also allow more flexible window placement. McKinsey’s modular construction report found that suitable projects may reduce schedules by 20–50%. Faster installation can reduce weather exposure, but factory quality still requires independent inspection.
Comfort depends less on appearance than on the building envelope. A steel container transfers heat quickly and creates thermal bridges around its frame. In hot climates, the interior can feel harsh without continuous insulation, shading, and mechanical ventilation. Prefab construction usually provides more room for insulation, service cavities, and airtight detailing. The International Energy Agency reports that buildings account for roughly 30% of global final energy demand. Small envelope defects matter. I would check condensation risk, window performance, and indoor humidity before choosing either option.
Durability is not automatic. Containers use weathering steel, yet cuts, welds, salt air, and poor coatings can accelerate corrosion. Prefab homes may perform better because their structure is designed for residential loads, but transport joints and foundations need careful review. The 2024 Global Status Report for Buildings and Construction highlights the sector’s major energy and emissions burden. Reused steel sounds sustainable, but adaptation work can erase some benefits. That part deserves honest calculation.
Choosing between a prefab house and a container house depends on how people will build, use, and maintain the space. A prefab house usually suits permanent family living. Factory production can improve dimensional accuracy and reduce weather delays. It also supports better insulation, larger windows, and flexible room layouts. The United Nations Environment Programme reported that buildings and construction caused 37% of global energy and process-related carbon emissions in 2022. Therefore, insulation and energy performance matter more than appearance alone.
A container house fits different needs. It can work well for a temporary office, site accommodation, compact rental unit, or emergency facility. Its steel structure is strong, but the interior width can feel narrow after insulation and services are added. Thermal bridges may create condensation. Summer heat can become uncomfortable without shading, ventilation, and careful roof insulation. The U.S. Environmental Protection Agency estimated that construction and demolition materials generated about 600 million tons of waste in 2018. Reusing a container may help, but cutting, reinforcing, and transporting it can reduce that advantage.
Site conditions should guide the decision. Prefab homes need transport access, lifting equipment, prepared foundations, and local approval. Containers need similar planning, despite their simple appearance. Measure twice. A container may cost less at the beginning, yet plumbing, insulation, and structural modifications can increase the final budget. A prefab home often costs more initially, but it may provide better comfort for long-term living. Neither choice is automatically greener or cheaper. That assumption deserves review.
: A prefab house is partly manufactured in a factory. Workers produce wall panels, roof sections, or complete room modules. The parts are assembled on prepared land. Factory work may reduce weather delays, but it does not guarantee better quality.
A container house uses a steel shipping-container shell. Common units are about 20 or 40 feet long. The steel structure is strong, but it transfers heat quickly. Insulation, ventilation, moisture control, and safe window openings are essential.
Workers usually build a light-gauge steel or welded frame. They install insulation, electrical conduits, wall panels, and roof sections indoors. Bolted connections join the parts on site. Transport, foundations, and installation still affect the final result.
Workers inspect the steel shell and remove damaged sections. They cut and reinforce openings for doors and windows. Then they add corrosion protection, flooring, insulation, plumbing, and wiring. Hidden rust may remain a serious concern.
Prefab houses usually provide wider rooms and more flexible layouts. Container interiors are narrow, often around 2.35 meters wide. Large furniture may feel awkward inside. Compact living can work, but it requires careful planning.
Comfort depends heavily on insulation, shading, ventilation, and airtight joints. Steel containers can become very hot without continuous insulation. Poor ventilation may cause condensation and stale air. I would check humidity levels, not just showroom photos.
Both systems can last when properly designed and maintained. Container cuts, welds, salt air, and weak coatings may accelerate corrosion. Prefab homes still depend on strong foundations and reliable transport joints. Durability is not automatic.
Better insulation and airtight construction can reduce heating and cooling demand. Energy performance depends on windows, shading, ventilation, and local climate. Reusing steel sounds sustainable, but conversion work may reduce the benefit. The calculation is not always simple.
Factory production may shorten schedules and reduce some labor costs. Savings are not guaranteed. Transport distance, foundation work, permits, and local installation skills can change the budget. Fast delivery can still hide expensive site work.
Choosing between a prefab house and a container house depends on your budget, space requirements, intended use, and long-term expectations. Prefab houses are assembled from factory-produced panels or modules, while container houses are adapted from steel shipping containers and reinforced with insulation, windows, doors, and interior systems. Both options can reduce construction time and control costs, but final expenses vary according to design complexity, transportation, site preparation, utilities, and interior finishes.
In the comparison of prefab house vs container house, prefab homes usually provide more flexible layouts, better use of space, and easier customization for family living. Container houses can be compact, durable, and practical for temporary accommodation, offices, studios, or small guest units, although their narrow structure may limit comfort and expansion. Prefab construction is often better suited to larger residential projects, while container solutions may be ideal when speed, mobility, or a distinctive compact design is the priority. Evaluating climate, maintenance needs, local requirements, and future use will help determine the most suitable option.

NGL Home