Choosing the right base is one of the most important decisions when planning a prefab house in China. The answer to “what foundation is needed for a prefab house” depends on soil conditions, building weight, climate, and local requirements. A lightweight steel unit on firm gravel may need a different system from a larger modular home on soft coastal soil.
In practice, Chinese projects commonly use reinforced concrete strip foundations, pad footings, or a concrete slab. Each option must transfer loads safely into the ground. A site near Shanghai may require attention to weak, waterlogged soil, while a northern location may need protection against seasonal frost. Mountain areas also demand careful slope and drainage control. Small details matter. Poor water runoff can damage insulation, anchors, and floor connections.
A reliable design begins with a site survey and a qualified structural engineer. Soil testing can identify bearing capacity, groundwater, settlement risks, and seismic considerations. Local approval requirements should also be checked before construction starts. Prefab does not mean foundation-free. It only changes how loads and connections are planned. That distinction is often misunderstood.
There is no universal foundation for every Chinese prefab house. Sometimes, a simple slab performs well. Sometimes, deeper reinforced footings are necessary. The wrong choice may cause cracking, uneven floors, or difficult installation. Even experienced builders can underestimate local ground conditions. A careful foundation plan protects the structure, supports accurate assembly, and improves long-term comfort. Expect adjustments after inspection. That is normal.
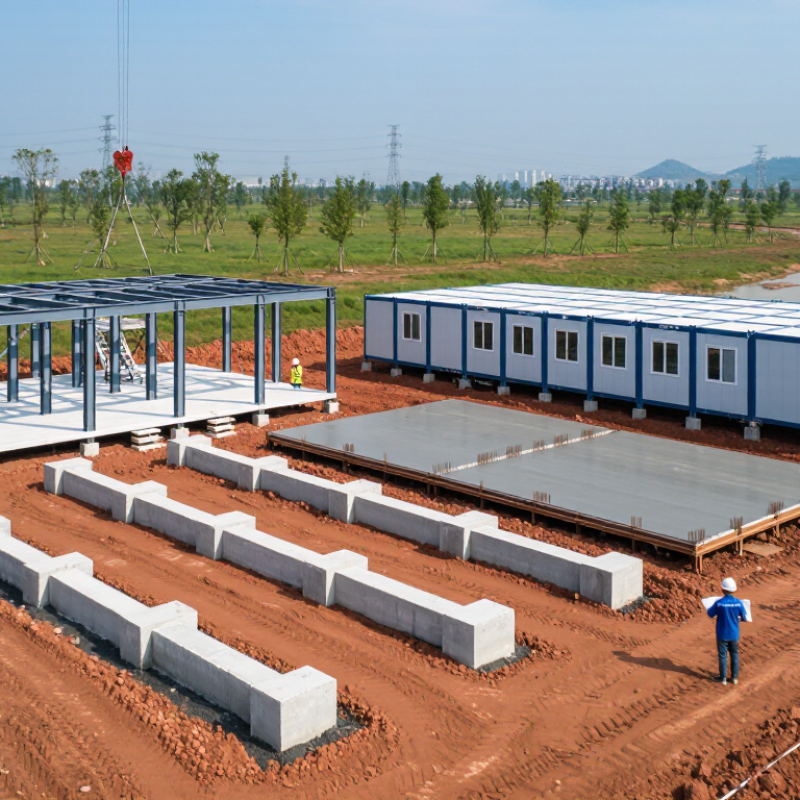
A prefab house still needs a foundation designed for its actual site. Factory-made walls do not remove ground risks. In China, assessment should begin with a qualified local geotechnical investigation. The team should review topography, nearby buildings, groundwater, drainage paths, and historical land use. A flat plot may still contain filled soil or buried construction waste. It can look stable and behave poorly.
Soil tests should identify bearing capacity, settlement risk, moisture, and seasonal groundwater changes. Boreholes or trial pits are often necessary, especially where the surface soil was recently placed. Clay may shrink and swell. Loose sand may shift during earthquakes or heavy rainfall. Soft soil can cause uneven settlement, which may twist doors and crack rigid panels. Small elevation differences matter.
Foundation selection depends on verified data, structural loads, and local requirements. Options may include a reinforced concrete slab, strip footings, or deeper solutions for weak ground. The engineer should check frost exposure, although this concern varies by region. Coastal areas also need careful attention to corrosion and drainage. I have seen preliminary decisions made from neighboring houses alone. That shortcut is unreliable. Soil conditions can change within the same street. When test results are incomplete or contradictory, the design should pause for further investigation rather than rely on confident assumptions.
Preliminary site-screening matrix for selecting a foundation approach for a prefabricated house in China. Final dimensions and structural details must be confirmed by a qualified local engineer using a site-specific investigation and applicable Chinese codes.
| Assessment Dimension | Representative Site Data | Potential Site Condition | Foundation Implication | Typical Preliminary Response | Priority |
|---|---|---|---|---|---|
| Allowable Soil Bearing Pressure | Indicative ranges may be about 50–120 kPa for soft clay, 100–200 kPa for medium-dense sand, and 150–300 kPa for dense sand or gravel. | Values vary significantly with soil type, density, groundwater level, building load, and settlement criteria. | Low or highly variable bearing pressure can cause excessive settlement or uneven support beneath the prefab modules. | Use a reinforced strip footing, raft slab, improved soil, or deep foundation system when shallow soil capacity is insufficient. | High |
| Fill and Made Ground | Uncontrolled fill may contain construction debris, loose soil, or organic material, with highly variable density and strength. | Common near urban redevelopment areas, former ponds, low-lying land, and reclaimed sites. | Different parts of the house may settle at different rates, creating cracking or misalignment between prefabricated units. | Remove and replace unsuitable fill, compact engineered fill in controlled layers, or transfer loads to competent natural soil. | High |
| Soft Clay and Silt | Soft cohesive soils may have low shear strength and significant consolidation settlement under sustained loading. | Frequently associated with coastal plains, river deltas, lake margins, and recently deposited alluvial areas. | Settlement may continue after construction, even when the house has a relatively light structural load. | Consider ground improvement, a rigid raft, staged construction, or piles where settlement cannot be controlled economically. | High |
| Expansive or Shrinkable Soil | Clay-rich soils can swell when wet and shrink during drying; movement is controlled by moisture changes rather than load alone. | Risk is location-specific and may increase where drainage is poor or seasonal moisture changes are large. | Volume changes can lift, distort, or crack shallow foundations and floor slabs. | Provide positive drainage, control roof-water discharge, maintain uniform founding conditions, and use a stiffened foundation where required. | High |
| Collapsible Loess | Some unsaturated loess soils can lose structure and settle rapidly when wetted, even without a major increase in load. | Relevant to parts of northern and northwestern China, particularly where loess deposits are thick. | Unexpected wetting from leaks, poor drainage, or rising groundwater can cause sudden differential settlement. | Confirm collapse potential through laboratory testing; use controlled compaction, soil replacement, moisture control, or a suitable deep foundation. | High |
| Groundwater Level | Groundwater may be shallow in coastal, deltaic, floodplain, and reclaimed areas; the level can change seasonally. | High groundwater can reduce effective soil stress and complicate excavation, drainage, and concrete placement. | Excavation instability, buoyancy, dampness, corrosion risk, and reduced soil bearing performance may occur. | Measure seasonal groundwater where practical; provide dewatering, waterproofing, capillary breaks, and corrosion protection as needed. | High |
| Frost and Seasonal Freezing | Seasonal frost depth ranges from negligible in much of southern China to more than 2 m in some northeastern and high-altitude areas. | Frost-susceptible, water-bearing soil can expand during freezing and soften during thawing. | Shallow footings placed above the local frost influence zone may experience heave or seasonal movement. | Determine the local frost depth and use frost-protected founding depth, insulation, drainage, or non-frost-susceptible granular material. | Medium–High |
| Slope and Site Topography | Sloping sites require assessment of slope angle, retaining conditions, surface runoff, and overall ground stability. | Cut-and-fill platforms can create weak zones, drainage paths, and differential support beneath the building. | There may be risks of sliding, erosion, retaining-wall movement, and uneven settlement. | Use stepped foundations, engineered terraces, retaining and drainage systems, or piles where a stable shallow founding level is unavailable. | High |
| Seismic Site Conditions | China contains areas with different seismic intensity and ground-motion requirements; the design parameters depend on the exact location. | Soft soil can amplify shaking, while liquefiable sand may lose strength during strong earthquakes. | Foundation continuity, anchorage, lateral resistance, and differential movement control are essential for modular construction. | Obtain the local seismic design parameters, assess liquefaction where applicable, and connect the prefab structure to a continuous engineered foundation. | High |
| Flooding and Surface Drainage | Flood exposure depends on river proximity, local drainage capacity, storm intensity, site elevation, and historical flood levels. | Low-lying sites may experience temporary inundation, erosion, saturated soil, or loss of access during heavy rainfall. | Water can damage floor systems, reduce soil strength, and create long-term moisture problems. | Check flood records and finished-floor requirements; raise the building where necessary and provide swales, drains, and erosion protection. | High |
| Karst, Cavities, and Underground Voids | Rock cavities and irregular bedrock may occur in karst regions, while old wells, tunnels, mines, and buried structures may occur elsewhere. | Subsurface voids can remain hidden beneath apparently firm ground. | Localized collapse or loss of support may produce severe differential settlement. | Use geological mapping, boreholes, and geophysical surveys where indicated; fill or bridge cavities, relocate the building, or use deep foundations. | Medium–High |
| Recommended Investigation | Typical checks include a topographic survey, trial pits or boreholes, soil classification, groundwater observation, and laboratory testing. | Investigation depth and spacing depend on building size, soil variability, terrain, and the consequences of failure. | Without reliable subsurface information, a low-cost foundation choice may create expensive settlement or drainage problems. | Prepare a site-specific geotechnical report before finalizing footing dimensions, reinforcement, excavation depth, and ground-improvement measures. | High |
| Common Foundation Selection | Shallow strip footings or a reinforced slab are often considered for light prefab houses on uniform competent soil. | Rafts, ground improvement, or piles may be required where soil is weak, variable, compressible, sloping, or prone to movement. | The most economical system depends on both structural load and predicted total and differential settlement. | Compare whole-life cost, construction access, drainage, seismic detailing, settlement control, and local permitting requirements—not only initial material cost. | Medium |
Engineering note: The numerical ranges shown are preliminary screening values only and are not design allowable values. Final foundation design should be based on a site-specific geotechnical investigation, structural calculations, local flood and seismic requirements, and the applicable Chinese building and foundation standards.
Yes. Factory-made walls do not remove local ground risks. The foundation must match soil, loads, drainage, wind, and seismic conditions. A neat concrete slab can still hide trouble.
A qualified local geotechnical team should examine topography, groundwater, drainage, nearby buildings, and previous land use. Boreholes or trial pits may reveal buried waste or recently filled soil. A flat plot is not always stable.
Expansive clay may shrink and swell. Loose sand may shift during heavy rain or earthquakes. Soft soil can settle unevenly. Doors may twist, and rigid panels may crack.
Engineers use soil results, structural loads, groundwater, and local requirements. Options may include slabs, strip footings, ground improvement, or deeper foundations. Guessing from neighboring houses is unreliable.
Colder regions require frost-depth review. Coastal areas need stronger drainage and corrosion protection. Mountain sites may require slope and access checks. Coastal weather can also increase anchorage demands.
Inspectors should measure length, width, diagonals, and elevation at several points. They should check every anchor bolt’s position, alignment, threads, and security. Small errors can stop panels from fitting.
Concrete should reach its required strength before loading. Review test records, curing information, and elevation measurements. Appearance alone proves little. It may look ready.
Look for honeycombing, wide cracks, exposed reinforcement, loose concrete, and blocked drains. Mark defects with paint and photograph them. Repairs should be documented before assembly continues.
Inspect it after curing and again on assembly day. Rain may expose drainage problems hidden during dry weather. If drawings and measurements conflict, pause the work. Forcing panels into place is a poor correction.
Building a safe prefab house in China begins with understanding the site and its soil conditions. A professional assessment should examine ground strength, drainage, slope, groundwater, and potential settlement risks. The design must also follow local building codes, zoning rules, seismic requirements, and approval procedures. These factors help determine what foundation is needed for a prefab house and ensure that the structure is properly supported in its specific location.
Common foundation options may include reinforced concrete slabs, strip footings, or concrete piers, depending on the house design, soil quality, climate, and site conditions. Before installation, the site should be cleared, leveled, compacted, and prepared with suitable drainage and utility arrangements. After the foundation is built, its dimensions, level, strength, anchor positions, and surface condition should be carefully inspected. Only after the foundation passes these checks should the prefab house be assembled, helping reduce construction problems and improve long-term stability.

 NGL Home