7 Best Things to Know Before Buying a Prefab House?

Time:2026-09-29 Author:Liam
0%

Buying a prefab house can look simple on a glossy website. A clean floor plan, factory pricing, and a quick delivery promise feel reassuring. Yet the real decision begins beyond the brochure. You must understand the land, the builder, the contract, and the final cost.

So, what should you know before buying a prefab house? Start with the ground beneath it. A level-looking lot may still require soil testing, drainage work, utility connections, or a new access road. These expenses can quietly reshape your budget. Ask who pays for foundation preparation, permits, transport, crane placement, and local inspections. Get every assumption in writing.

Architect Walter Gropius once said, “The house of the future will be built in a factory.” His statement captures prefab construction’s strength, but not its limitations. Factory precision can reduce weather delays and material waste. However, it cannot solve poor site planning or unclear communication. Experienced buyers compare specifications, warranty terms, energy performance, and delivery schedules. They also visit a completed home, if possible, and speak with its owner. That small conversation may reveal more than polished sales language.

This guide examines seven practical issues before you sign. It covers customization, financing, regulations, installation, maintenance, and resale considerations. Some choices will be exciting. Others may feel frustrating. That is normal. A prefab home is still a major purchase, and even careful planning can miss a detail. Leave room for questions, revisions, and a realistic contingency fund. Good preparation does not remove every surprise. It makes surprises manageable.
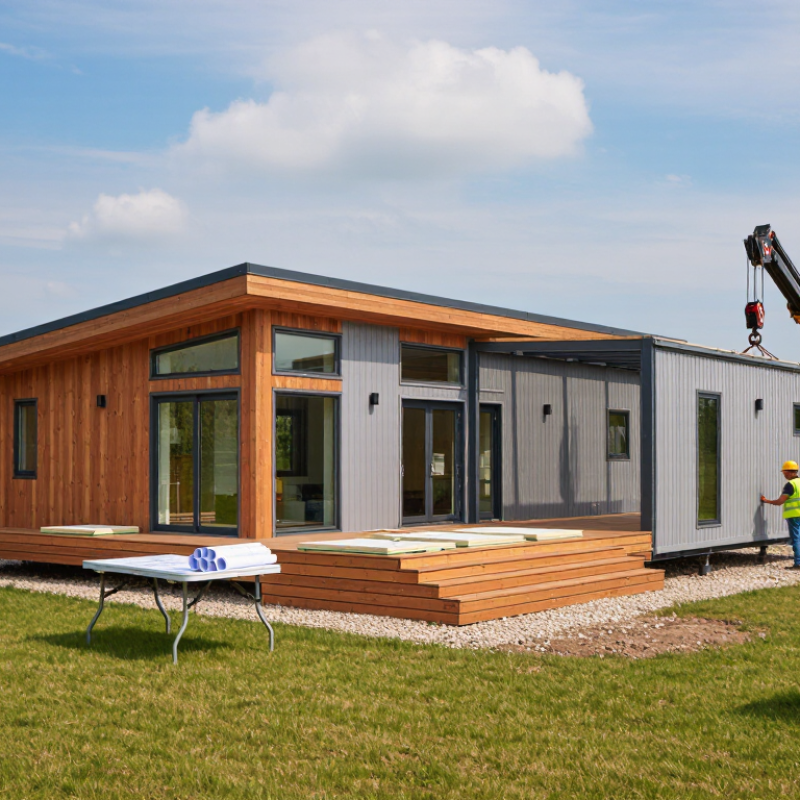
7 Best Things to Know Before Buying a Prefab House?

Understand What a Prefab House Is and How It Is Built

A prefab house is built partly or largely in a factory, then transported to its site for assembly. “Prefab” describes a construction method, not one fixed style. Some homes arrive as finished modules, while others come as flat-packed panels or structural components. The exact process depends on the design, transport access, and local site conditions.

Inside a factory, crews typically build sections on level workstations, where materials can be measured and cut with consistent tools. Walls may receive insulation, wiring, windows, or exterior finishes before shipment. This can reduce exposure to rain during construction. It does not make every home identical or guarantee perfect quality. Check how joints, seals, and finishes are inspected; small gaps around a window can matter later.

At the site, the foundation is prepared before the sections arrive by truck. A crane may lift modules into place, and workers connect them, seal joints, and complete services such as plumbing. Site work still matters. Uneven ground, narrow access roads, or delayed utility connections can affect the schedule. Ask what is factory-built, what is completed on site, and which tasks remain your responsibility. I would also inspect a finished example in person, if possible. Photos can hide details. And some differences are easy to miss.

Compare Prefab Construction Types, Designs, and Customization Options

Prefab describes a building method, not one fixed style. Modular homes arrive as room-sized sections, while panelized homes arrive as wall and roof components. Modular construction can shorten on-site work, but transport limits may affect room dimensions. Panelized systems offer more freedom in layout, though crews must assemble and weather-seal them carefully. Manufactured homes follow a different production route, so check how each option fits local requirements. Details matter.

Compare designs by looking beyond attractive drawings. Ask for floor plans, insulation specifications, window performance, and a clear list of included finishes. A large glass wall may brighten a living room, yet increase heat gain or reduce privacy. Customization can include cabinet layouts, exterior cladding, roof pitch, and energy systems. Some changes are simple before production; others can raise costs or delay delivery. Get decisions and allowances in writing.

Visit a completed home if possible. Notice door alignment, trim joints, and how the space feels on a cold or windy day. Ask who handles the foundation, utility connections, and final site work. These items may sit outside the factory price. I would also keep a small contingency; plans rarely capture every site condition. The perfect layout may still need compromise.

Calculate the Full Purchase Cost, Financing, and Ongoing Expenses

A prefab house’s advertised price is only one part of the purchase cost. Ask whether it includes delivery, foundation work, site preparation, utility connections, permits, and interior finishes. A sloped lot or distant connection point can add substantial expense. Request an itemized estimate, then compare it with local contractor quotes. Leave room for changes; early estimates are not guarantees.

Tips: Build a full-cost worksheet before choosing a floor plan. Include land, transport, crane rental, installation, inspections, insurance, and temporary accommodation if construction takes longer than expected. For financing, confirm when payments are due and whether the lender covers both the home and site work. Compare the deposit, interest rate, loan term, fees, and required documentation. Small details matter.

Plan for ongoing costs, too. Budget for property taxes, utilities, routine maintenance, and repairs to roofs, seals, or heating systems. Ask what warranties cover, how long coverage lasts, and who handles service after installation. Get answers in writing. I once treated utility estimates as fixed numbers; that was too optimistic. Local rates and actual usage can change the monthly total, so keep a modest reserve.

7 Best Things to Know Before Buying a Prefab House

Illustrative example: estimated upfront costs for a prefab home. Actual prices vary by location, design, site conditions, and what the supplier includes.

In this example, the estimated upfront total is $197,000: $150,000 for the home, plus delivery and site-related costs. Before committing, confirm inclusions, permits, utility connections, and site preparation in writing. Budget separately for loan interest, property taxes, insurance, utilities, and ongoing maintenance; these vary by borrower and location.

Check Land, Zoning Rules, Permits, Utilities, and Site Preparation

Before choosing a prefab house, confirm that the land can legally accommodate the home’s size, foundation, and intended use. Zoning rules may limit setbacks, height, access roads, or where a home can sit. Ask the local planning office for written guidance; a parcel that looks buildable may still have restrictions. Check permit requirements early, including foundation, driveway, septic, and electrical approvals. Details vary by location.

Utilities can change the budget quickly. Ask providers for written estimates to connect water, sewer, electricity, and internet. If the parcel needs a well or septic system, request a site evaluation before purchase. The National Association of Home Builders’ 2024 Cost of Constructing a Home report put average site work at $32,719, about 7.6% of construction cost. That figure covers conventional new homes, not a guaranteed prefab budget, but it shows why site costs deserve attention.

Walk the property after rain. Look for standing water, steep slopes, rocky soil, and trees that may obstruct delivery. A geotechnical assessment can identify soil or drainage problems before foundation work begins. Also confirm truck access, turning space, and crane setup with the installer. Small details matter. Leave room for surprises; even careful estimates can miss a buried line or extra grading.

7 Best Things to Know Before Buying a Prefab House? — Check Land, Zoning Rules, Permits, Utilities, and Site Preparation

Key consideration What to check Why it matters
1. Land suitability Confirm ownership, legal access, property boundaries, easements, slope, drainage, soil conditions, and any flood or wildfire exposure. Review a recent survey and seek professional site assessments where needed. A home may not fit the parcel or be practical to build on. Difficult access, unstable soil, steep grades, or drainage issues can require additional engineering and site work.
2. Zoning and land-use rules Ask the local planning department whether residential use is allowed and check setbacks, height limits, lot coverage, minimum dwelling size, accessory-building rules, and any design or neighborhood restrictions. Local rules determine where and what you can build. A structure described as “prefab” is generally still subject to applicable land-use and building requirements.
3. Permits and code compliance Identify required planning, building, septic or sewer, well, electrical, plumbing, and driveway permits. Confirm which party prepares plans, submits applications, schedules inspections, and provides code documentation. Permit requirements vary by location and project. Clarifying responsibilities early helps prevent approval delays, unpermitted work, and costly changes during construction.
4. Utilities and services Verify the availability, capacity, connection location, and estimated cost of electricity, water, sewer, natural gas, and internet. If public services are unavailable, investigate well, septic, propane, or other approved alternatives. Utility connections can involve separate applications, equipment, trenching, fees, and lead times. Off-grid or private systems may require additional approvals and ongoing maintenance.
5. Site preparation and foundation Determine the scope of clearing, grading, excavation, drainage, erosion control, access-road work, and foundation construction. Obtain local engineering guidance for soil conditions, frost depth, and seismic or wind requirements. Factory-built components still need a suitable, code-compliant site and foundation. The required work depends on local conditions and can significantly affect the project schedule and total cost.
6. Delivery and installation access Check road width, turning radius, bridge limits, overhead wires, gate clearance, staging space, and crane or truck access. Confirm delivery requirements and who is responsible for permits, escorts, and unloading. Modules or building components must reach the site safely. Limited access may require route changes, special equipment, or a different installation approach.
7. Full project cost and schedule Request an itemized budget that distinguishes the home package from transport, foundation, site work, utility connections, permits, installation, finishes, taxes, and contingency. Confirm payment milestones and the expected sequence of approvals and work. A quoted home price may exclude important land and construction costs. A complete scope and realistic schedule make it easier to compare options and plan for unexpected conditions.

Evaluate Quality, Energy Efficiency, Delivery Time, and Builder Reputation

Before ordering a prefab house, inspect the specification, not just the floor plan. Ask how wall panels are protected from rain during transport, what insulation is installed, and how joints are sealed. Request independent test results for air leakage, structural connections, and moisture resistance. A neat sample wall helps, but it cannot show how a completed home handles a cold, wet winter.

Energy performance deserves numbers. The U.S. Department of Energy reports that heating and cooling account for about 43% of energy use in a typical home.

Compare the proposed insulation values, window ratings, and ventilation system, then ask for an energy model using your local climate. Small gaps around a window matter. They can invite drafts and condensation. The model is still only a prediction; installation quality can change the outcome.

Delivery dates need the same scrutiny as energy claims. A 2019 McKinsey report found that modular construction can reduce project timelines by 20–50% in suitable cases, but site preparation, permits, weather, and utility connections can erase some of that advantage. Ask for a written schedule with milestones and clear delay terms. Check the builder’s completed projects, references, and complaint history, and speak with an owner whose house has survived at least one full season. One awkward question now may prevent an expensive surprise later.

FAQS

What is the difference between modular and panelized prefab homes?

Modular homes arrive as room-sized sections. Panelized homes arrive as walls and roof components. Modular construction may reduce site work. Transport limits can restrict room widths. Panelized systems allow more layout freedom. Careful assembly and weather-sealing remain essential.

What should I compare when reviewing prefab home designs?

Request floor plans, insulation values, window ratings, and included finishes. Look beyond attractive drawings. A large glass wall can brighten a room. It may also increase heat gain and reduce privacy. Check cabinet layouts, cladding, roof pitch, and energy systems.

Which customization choices can increase costs or delays?

Some changes are easy before production begins. Others require redesign or special materials. Custom windows, unusual roof pitches, and complex cabinets may increase costs. Put every allowance in writing. Assumptions become expensive later.

What costs may be missing from the advertised prefab price?

Delivery, foundation work, site preparation, permits, utilities, inspections, and interior finishes may cost extra. Crane rental can also matter. A sloped lot may require additional work. Build a full-cost worksheet before choosing a floor plan.

How should I evaluate financing and future expenses?

Confirm payment dates and whether financing covers the home and site work. Compare deposits, interest rates, loan terms, fees, and documents. Budget for taxes, utilities, maintenance, and repairs. Keep a modest reserve. My earlier estimates were too optimistic.

How can I check construction quality before ordering?

Visit a completed home when possible. Examine door alignment, trim joints, window seals, and moisture marks. Ask how panels are protected during transport. Request test results for air leakage, structural connections, and moisture resistance. A sample wall cannot show everything.

How important are insulation, windows, and ventilation?

They strongly affect comfort and energy use. Compare insulation values, window ratings, and ventilation details. Request an energy model for the local climate. Small gaps can cause drafts and condensation. Predictions are helpful, not perfect.

How reliable are prefab delivery schedules?

Modular construction may shorten timelines in suitable conditions. Site preparation, permits, weather, and utility connections can cause delays. Request written milestones and delay terms. Ask who handles the foundation and final site work. Schedules can slip.

How can I evaluate a builder’s reputation?

Review completed projects, references, and complaint records. Speak with an owner after one full season. Ask about service response and warranty handling. Visit the home during cold or windy weather if possible. One awkward question may prevent a costly surprise.

Conclusion

Before purchasing a prefab house, it helps to understand how factory-built components are designed, produced, transported, and assembled on-site. Compare construction types, floor plans, materials, and customization options to find an approach that fits your needs. Ask what is included in the quoted price, then account for financing, delivery, foundations, site preparation, utility connections, permits, and ongoing maintenance so you can estimate the full cost rather than just the home’s base price.

A useful question to ask yourself is “what should you know before buying a prefab house?” Check that your land is suitable and that local zoning requirements, permits, and utility access can support the project. Also evaluate construction quality, insulation, energy efficiency, expected delivery and installation timelines, warranty coverage, and the builder’s track record. Comparing these details in advance can help you set realistic expectations and choose a home that suits both your budget and your site.

Liam

Liam

Liam is a dedicated marketing professional with a profound expertise in the industry, where he excels at highlighting the unique advantages of our core products. With a keen understanding of market trends and consumer needs, Liam frequently updates our company’s professional blog, providing......